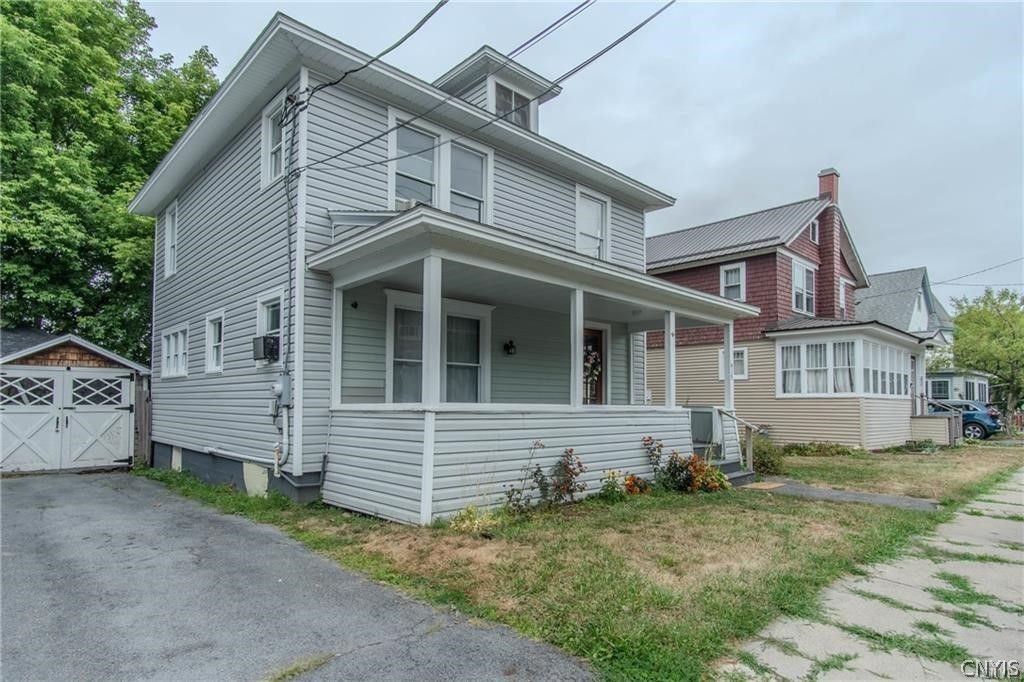


BEDS3
BATHS1 full
SQUARE FEET1,348
MLS#S1723538
STATUSActive
PROPERTY TYPEResidential - Single Family
SUBDIVISIONCity Park Add
SCHOOLWatertown
Property Description
Welcome to 415 Moffett Street, a charming city home offering both comfort and convenience. Step inside to find a bright living space filled with natural light and a functional layout perfect for everyday living. The updated kitchen provides plenty of storage and workspace to make cooking a breeze. This home features 3 bedrooms, a full bathroom and second floor laundry! Outside, enjoy the fully fenced in yard with space to relax or entertain. Located in the heart of Watertown, you're just minutes from shopping, dining, schools and Fort Drum! Whether you're looking for your first home or ready to downsize, this home is a great opportunity to own an affordable home in a desirable location. Call for your showing today!
Property Features
Property Type: Residential - Single Family
Basement: Partial, Walk-Out Access, Sump Pump
Fenced: Yes
Garage: 1
Heating: Gas, Forced Air
Home Style: Historic/Antique
Lot Size: 0.11 Acres
Roof Type: Shingle
Stories: 2.0
Taxes: $3,604
Year Built: 1921
Amenities
Ceiling Fan(s)
Separate/Formal Dining Room
Separate/Formal Living Room
Natural Woodwork
Concrete Driveway
Deck
Fully Fenced
Feature Descriptions
Appliances: Dishwasher, Gas Oven, Gas Range, Gas Water Heater, Microwave, Refrigerator
Exterior: Vinyl Siding, PEX Plumbing
Fencing: Full
Flooring: Hardwood, Laminate, Varies
Laundry: Upper Level
Lot: Rectangular, Rectangular Lot, Residential Lot
Lot Dimensions: 50X100
Parcel#: 221800-013-000-0001-304-000-0000
Parking: Detached, Garage, Shared Driveway
Parking Notes: Detached, Garage, Shared Driveway
Patio/Porch: Covered, Deck, Porch
Sewer: Connected
Utilities: Cable Available, High Speed Internet Available, Sewer Connected, Water Connected
Water: Connected, Public
Local Schools
School District: Watertown
Listed By / Shown By
Listing By
Agency Name: Bridgeview Real Estate
Agency Contact: 315-782-9292
Shown By
Agent Name: Pattie A Smith
Agent Phone: (716) 867-9521
Agency Title: MJ Peterson Real Estate

Estimate Your Payment
Estimated Payment
$ 791.19 per month $433.99 Principal & Interest $300.33 Property Tax $56.88 Homeowner's InsuranceChange Payment Information


Privacy Policy / DMCA Notice / ADA Accessibility


This site is hosted, designed and copyright
© 1994 - 2026 by
Delta Media Group, Inc. -- Patent Pending --
415 Moffett Street | MLS# S1723538
This single family home located at 415 Moffett Street, Watertown, NY 13601 is currently listed for sale with an asking price of $195,000. This property was built in 1921 and has 3 bedrooms and 1 full baths with 1348 sq. ft. Moffett Street is located in the City Park Add subdivision within the Watertown school district. Search City Park Add real estate on www.pattiesmith.com today.