

BEDS3
BATHS1 full 1 partial
SQUARE FEET1,666
MLS#S1721740
STATUSActive
PROPERTY TYPEResidential - Single Family
SUBDIVISIONConstables 4 Towns Townsh
SCHOOLSouth Lewis
Property Description
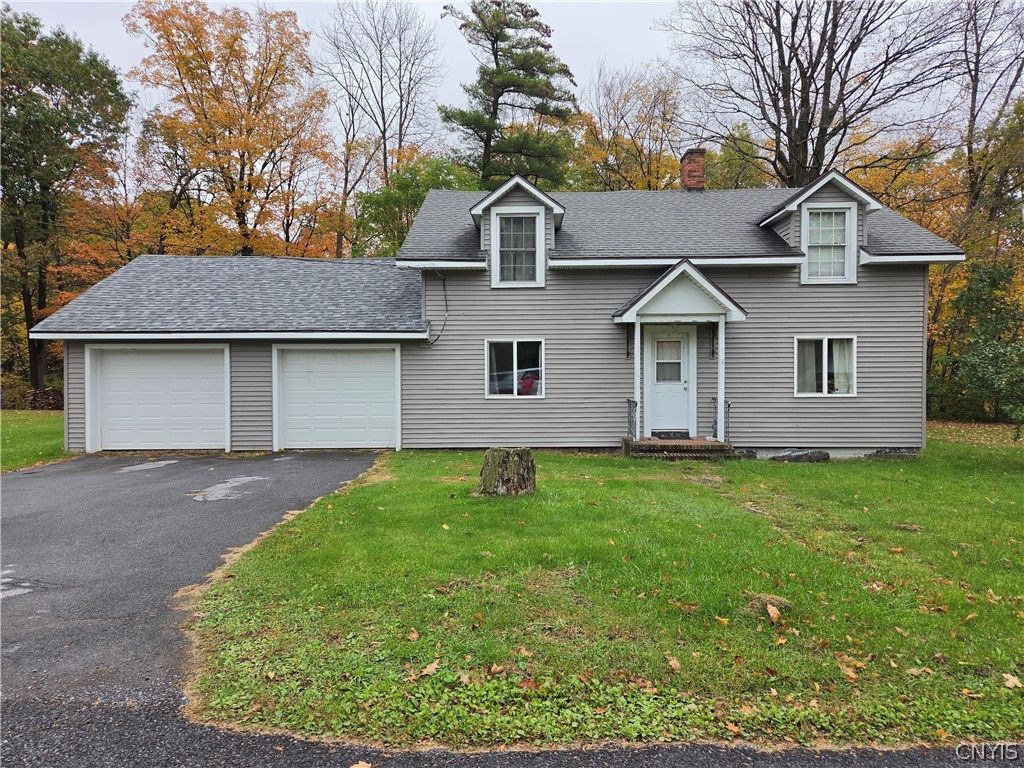
Welcome to this charming Cape Cod offering over 1,600 square feet of living space and over 146 ft of waterfront on the Black River canal. This home has timeless character, and beautiful riverfront surroundings. Featuring 3 bedrooms and 1.5 bathrooms, this home blends classic charm with significant updates for added comfort and peace of mind. On the first floor there is a large living room with fireplace, dining room, kitchen, half bathroom and den/study. The second floor has three good sized bedrooms and a full bathroom. The property extends to the other side of the canal where there is an additional 152 of water frontage. The two-stall attached garage provides an added convenience to the property. This home has built-in shelving that adds both charm and practical storage. Recent improvements include a new roof, new siding and windows, and a natural gas furnace, making this home an appealing option for buyers seeking character with valuable updates already in place. With its inviting Cape Cod style, spacious living area, and picturesque riverfront location, this property offers a wonderful opportunity to enjoy comfortable living in a scenic setting. Whether you're looking for your next home or a place to make your own, this property is full of potential and charm.
Property Features
Property Type: Residential - Single Family
Basement: Full
Garage: 2 car attached
Heating: Gas, ForcedAir
Home Style: TwoStory
Lot Size: 0.69 Acres
Stories: 1.0
Taxes: $2,427
Year Built: 1940
Amenities
Den
SeparateFormalLivingRoom
CountryKitchen
BlacktopDriveway
Feature Descriptions
Appliances: Dishwasher, FreeStandingRange, GasWaterHeater, Oven, Refrigerator
Body of Water: Black River
Days on Site: 5
Exterior: BlownInInsulation, FoamInsulation, VinylSiding
Flooring: Hardwood, Varies, Vinyl
Laundry: MainLevel
Lot: IrregularLot, ResidentialLot
Lot Dimensions: 136X220
Parcel#: 235403-322-019-0003-004-000-0000
Parking: Attached, Garage
Parking Notes: Attached, Garage
Sewer: Connected
Utilities: SewerConnected, WaterConnected
Water: Connected, Public
Water Features: CanalAccess
Local Schools
School District: South Lewis
Listed By / Shown By
Listing By
Agency Name: Homes Realty of Northern New York
Agency Contact: 315-377-4147
Shown By
Agent Name: Pattie A Smith
Agent Phone: (716) 867-9521
Agency Title: MJ Peterson Real Estate

Estimate Your Payment
Estimated Payment
$ 627.66 per month $376.12 Principal & Interest $202.25 Property Tax $49.29 Homeowner's InsuranceChange Payment Information


Privacy Policy / DMCA Notice / ADA Accessibility


This site is hosted, designed and copyright
© 1994 - 2026 by
Delta Media Group, Inc. -- Patent Pending --
4010 Edgewood Drive | MLS# S1721740
This single family home located at 4010 Edgewood Drive, Lyons Falls, NY 13368 is currently listed for sale with an asking price of $169,000. This property was built in 1940 and has 3 bedrooms and 1 full and 1 partial baths with 1666 sq. ft. Edgewood Drive is located in the Constables 4 Towns Townsh subdivision within the South Lewis school district. Search Constables 4 Towns Townsh real estate on www.pattiesmith.com today.