

BEDS3
BATHS1 full 1 partial
SQUARE FEET1,344
MLS#S1695697
STATUSActive
PROPERTY TYPEResidential - Single Family
SCHOOLUtica
Property Description
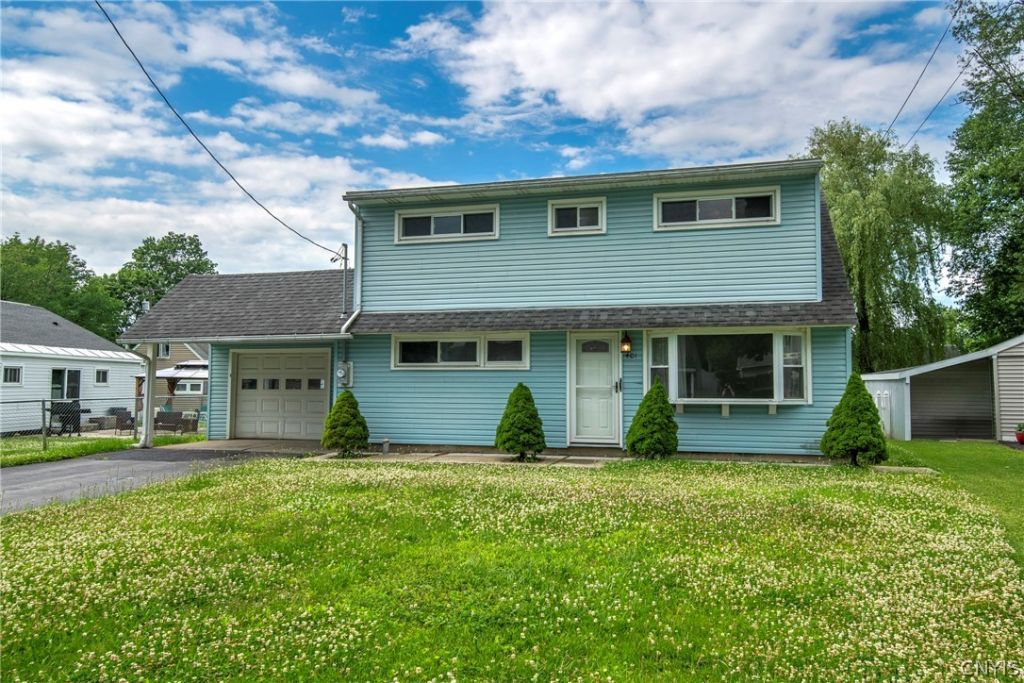
Welcome to 401 Van Dyke Road - a charming Cape Cod offering the perfect blend of comfort, character, and CENTRAL A/C!!. This well-maintained 3-bedroom, 1.5-bath home features an inviting layout with thoughtful spaces designed for everyday living. The kitchen offers granite countertops, pantry storage, updated appliances, and a central layout that makes cooking and gathering easy. With a first-floor bedroom, first-floor laundry, and two additional bedrooms upstairs, this home offers flexibility to fit a variety of needs. Enjoy the added bonus of a heated Florida room - the perfect spot for morning coffee, a sitting area, home office, or extra space to unwind year-round. Outside, the fully fenced backyard provides a private space to enjoy, whether you're entertaining, gardening, or simply relaxing. A patio, detached garage with electrical service, and storage shed add even more value and convenience. Convenient, North Utica location near everyday amenities, this inviting home is ready for its next chapter. Come see all that 401 Van Dyke Road has to offer! Delayed showings and negotiations begin July 10th at 9:00AM.
Property Features
Property Type: Residential - Single Family
Cooling: CentralAir
Fenced: Yes
Fireplaces: 1
Garage: 1
Heating: Gas, ForcedAir
Home Style: CapeCod
Lot Size: 0.17 Acres
Roof Type: Shingle
Stories: 1.0
Taxes: $4,310
Year Built: 1953
Amenities
CeilingFans
SeparateFormalLivingRoom
GraniteCounters
KitchenFamilyRoomCombo
Pantry
BedroomOnMainLevel
BlacktopDriveway
FullyFenced
Patio
Feature Descriptions
Appliances: Dryer, ElectricOven, ElectricRange, GasWaterHeater, Microwave, Refrigerator, Washer
Exterior: VinylSiding
Fencing: Full
Flooring: Tile, Varies, Vinyl
Laundry: MainLevel
Lot: IrregularLot, NearPublicTransit, ResidentialLot
Lot Dimensions: 63X115
Parcel#: 301600-307-014-0003-039-000-0000
Parking: Detached, Electricity, Garage, GarageDoorOpener
Parking Notes: Detached, Electricity, Garage, GarageDoorOpener
Patio/Porch: Patio
Sewer: Connected
Utilities: CableAvailable, ElectricityConnected, HighSpeedInternetAvailable, SewerConnected, WaterConnected
Water: Connected, Public
Local Schools
High School: Thomas R Proctor High
Middle School: John F Kennedy Middle
Elementary School: General Herkimer Elementary
School District: Utica
Listed By / Shown By
Listing By
Agency Name: eXp Realty
Agency Contact: 315-351-2765
Shown By
Agent Name: Pattie A Smith
Agent Phone: (716) 867-9521
Agency Title: MJ Peterson Real Estate

Estimate Your Payment
Estimated Payment
$ 937.88 per month $511.66 Principal & Interest $359.17 Property Tax $67.05 Homeowner's InsuranceChange Payment Information


Privacy Policy / DMCA Notice / ADA Accessibility


This site is hosted, designed and copyright
© 1994 - 2026 by
Delta Media Group, Inc. -- Patent Pending --
401 Van Dyke Road | MLS# S1695697
This single family home located at 401 Van Dyke Road, Utica, NY 13502 is currently listed for sale with an asking price of $229,900. This property was built in 1953 and has 3 bedrooms and 1 full and 1 partial baths with 1344 sq. ft. Van Dyke Road is located within the Utica school district. Search Utica real estate on www.pattiesmith.com today.