

BEDS4
BATHS2 full
SQUARE FEET1,529
MLS#B1710102
STATUSActive
PROPERTY TYPEResidential - Single Family
SCHOOLDepew
Property Description
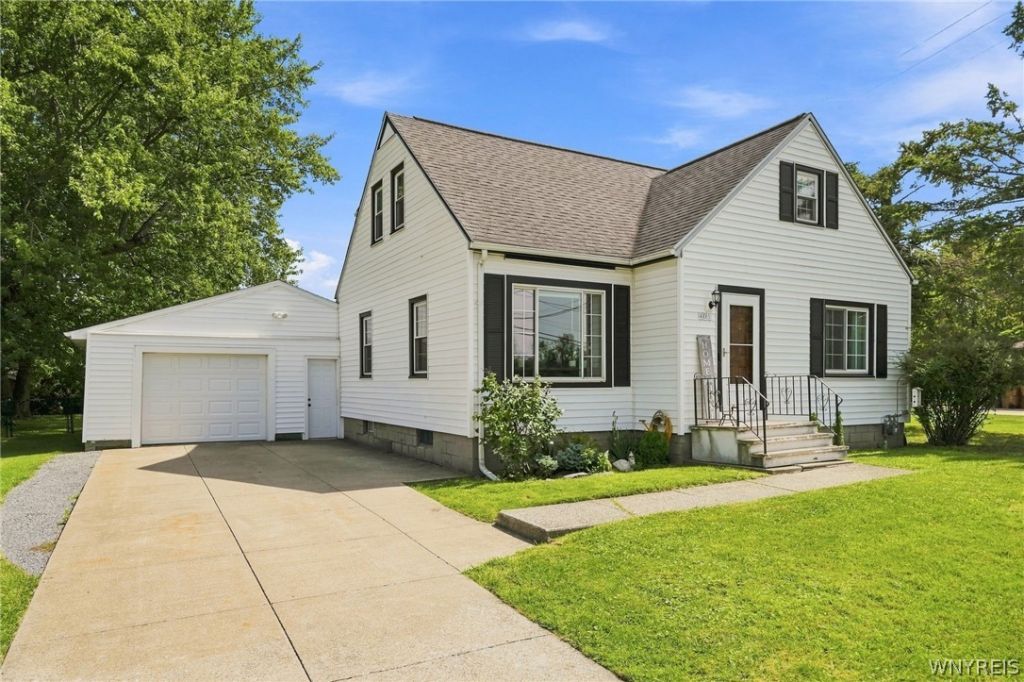
Welcome to 401 Borden Road! Located in the Town of Cheektowaga with Depew Schools, this beautifully updated home offers 4 bedrooms, 2 FULL bathrooms & a fantastic fully fenced backyard! Step inside to a convenient mudroom/open closet area, perfect for welcoming guests & keeping everyday essentials organized. From there, enter the AMAZING living room featuring beautiful hardwood floors, large newer windows & plenty of space for a sectional! The recently remodeled kitchen is sure to impress with gorgeous cabinetry, QUARTZ countertops & stainless steel appliances! The kitchen has been opened to the dining room, creating a wonderful flow for everyday living & hosting holidays with family & friends. A first-floor bedroom features a ceiling fan, closet & newer carpeting. Just down the hall is a STUNNING full bathroom, beautifully updated & conveniently located for guests! Upstairs you'll find a spacious primary bedroom with room for a KING-SIZE bed & TWO closets! Two additional bedrooms, both with closets, complete the sleeping space. An additional FULL bathroom was added to the upstairs layout & features gorgeous tile work, in the walk in shower! Off the kitchen, step outside onto the deck-a great spot for grilling, relaxing & overlooking the LARGE, fully fenced backyard with shed! Additional features include a 1.5-car attached garage, full basement, tankless HWT, generator hook up, furnace & CENTRAL AIR! OPEN HOUSE SATURDAY 8/29 FROM 11AM-1PM! Offers, if any, due TUESDAY 9/1 by 12PM.
Property Features
Property Type: Residential - Single Family
Basement: Full, Walk-Out Access
Cooling: Central Air
Fenced: Yes
Garage: 1.5 car attached
Heating: Gas, Forced Air
Home Style: Cape Cod
Lot Size: 0.41 Acres
Roof Type: Asphalt
Stories: 1.0
Taxes: $6,814
Year Built: 1949
Amenities
Separate/Formal Dining Room
Entrance Foyer
Separate/Formal Living Room
Galley Kitchen
Home Office
Country Kitchen
Quartz Counters
Bedroom on Main Level
Concrete Driveway
Deck
Fully Fenced
Private Yard
See Remarks
Feature Descriptions
Appliances: Dryer, Dishwasher, Gas Oven, Gas Range, Gas Water Heater, Microwave, Refrigerator, Washer
Days on Site: 5
Exterior: Vinyl Siding
Fencing: Full
Flooring: Carpet, Hardwood, Tile, Varies
Laundry: In Basement
Lot: Near Public Transit, Rectangular, Rectangular Lot, Residential Lot
Lot Dimensions: 76X233
Parcel#: 143089-125-120-0010-014-000
Parking: Attached, Garage, Garage Door Opener
Parking Notes: Attached, Garage, Garage Door Opener
Patio/Porch: Deck
Sewer: Connected
Utilities: High Speed Internet Available, Sewer Connected, Water Connected
Water: Connected, Public
Local Schools
High School: Depew High
Middle School: Depew Middle
Elementary School: Cayuga Heights Elementary
School District: Depew
Listed By / Shown By
Listing By
Agency Name: HUNT Real Estate ERA
Agency Contact: 716-512-3806
Shown By
Agent Name: Pattie A Smith
Agent Phone: (716) 867-9521
Agency Title: MJ Peterson Real Estate

Estimate Your Payment
Estimated Payment
$ 1,272.41 per month $622.94 Principal & Interest $567.83 Property Tax $81.64 Homeowner's InsuranceChange Payment Information


Privacy Policy / DMCA Notice / ADA Accessibility


This site is hosted, designed and copyright
© 1994 - 2026 by
Delta Media Group, Inc. -- Patent Pending --
401 Borden Road | MLS# B1710102
This single family home located at 401 Borden Road, West Seneca, NY 14224 is currently listed for sale with an asking price of $279,900. This property was built in 1949 and has 4 bedrooms and 2 full baths with 1529 sq. ft. Borden Road is located within the Depew school district. Search West Seneca real estate on www.pattiesmith.com today.