

BEDS4
BATHS1 full 1 partial
SQUARE FEET1,880
MLS#R1698676
STATUSActive
PROPERTY TYPEResidential - Single Family
SCHOOLChenango Valley
Property Description
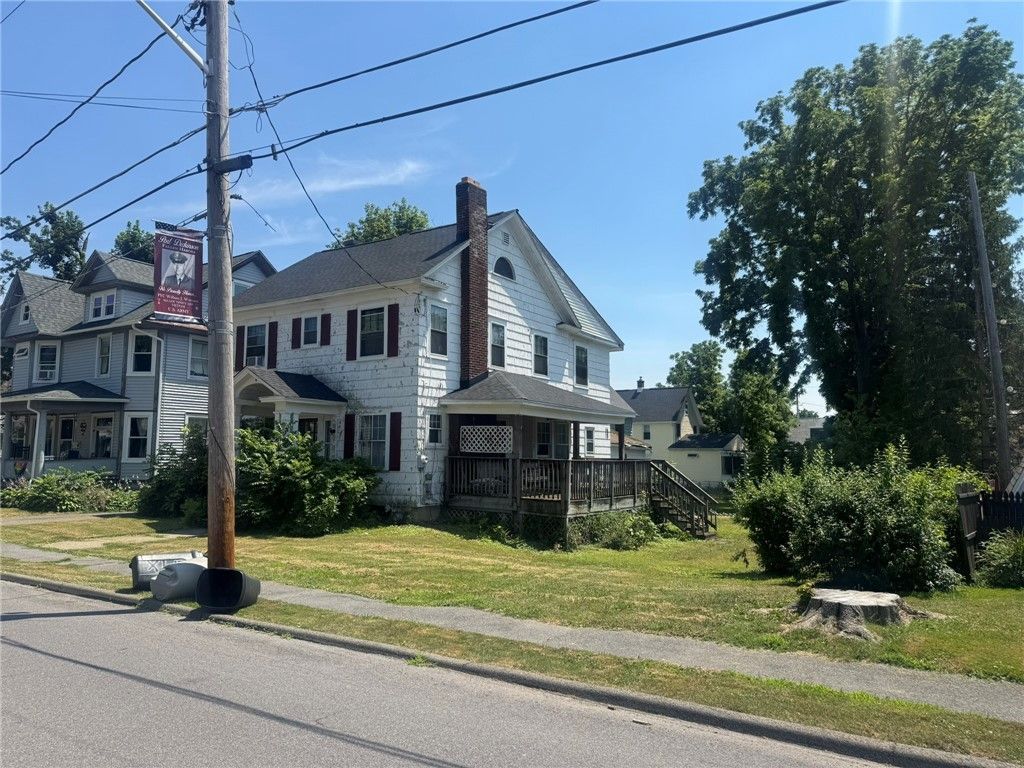
Being offered for the first time in decades, this spacious home is situated close to every amenity Binghamton has to offer, from your pick of restaurants, grocery, entertainment, schools, and more just a few minutes away. Beautiful hardwood throughout, a NEW roof less than a year old, large backyard, and detached garage to accompany a full basement with a work shop area, wood stove, and plenty of extra storage space. A stately brick fireplace in the living room and an additional dining area that couples as a home office offers functionality and room to host get togethers. First floor laundry/half bath, a full bath upstairs, and a large walk up attic for even more storage or potential for added living space. With a little work on the finishing touches, this property can be exactly what you've been looking for.
Property Features
Property Type: Residential - Single Family
Basement: Full, Partially Finished
Fireplaces: 2
Garage: 2
Heating: Gas, Forced Air
Home Style: Two Story
Lot Size: 0.18 Acres
Roof Type: Asphalt, Shingle
Stories: 2.0
Taxes: $3,729
Year Built: 1920
Amenities
Separate/Formal Living Room
Country Kitchen
Convertible Bedroom
Blacktop Driveway
Feature Descriptions
Appliances: Dishwasher, Gas Oven, Gas Range, Gas Water Heater, Microwave, Refrigerator
Days on Site: 8
Exterior: Wood Siding
Flooring: Hardwood, Laminate, Varies
Laundry: Main Level
Lot: Other, Rectangular, Rectangular Lot, See Remarks
Lot Dimensions: 75X116
Parcel#: 033001-128-084-0001-024-000-0000
Parking: Detached, Garage
Parking Notes: Detached, Garage
Patio/Porch: Covered, Porch
Sewer: Connected
Utilities: Sewer Connected, Water Connected
Water: Connected, Public
Local Schools
School District: Chenango Valley
Listed By / Shown By
Listing By
Agency Name: Coldwell Banker Timberland Properties
Agency Contact: 607-267-6013
Shown By
Agent Name: Pattie A Smith
Agent Phone: (716) 867-9521
Agency Title: MJ Peterson Real Estate

Estimate Your Payment
Estimated Payment
$ 636.73 per month $288.21 Principal & Interest $310.75 Property Tax $37.77 Homeowner's InsuranceChange Payment Information


Privacy Policy / DMCA Notice / ADA Accessibility


This site is hosted, designed and copyright
© 1994 - 2026 by
Delta Media Group, Inc. -- Patent Pending --
4 Old State Road | MLS# R1698676
This single family home located at 4 Old State Road, Binghamton, NY 13901 is currently listed for sale with an asking price of $129,500. This property was built in 1920 and has 4 bedrooms and 1 full and 1 partial baths with 1880 sq. ft. Old State Road is located within the Chenango Valley school district. Search Binghamton real estate on www.pattiesmith.com today.