

BEDS3
BATHS2 full 1 partial
SQUARE FEET1,588
MLS#S1695980
STATUSActive
PROPERTY TYPEResidential - Single Family
SUBDIVISIONSherwood Farms Sec 1
SCHOOLWest Genesee
Property Description
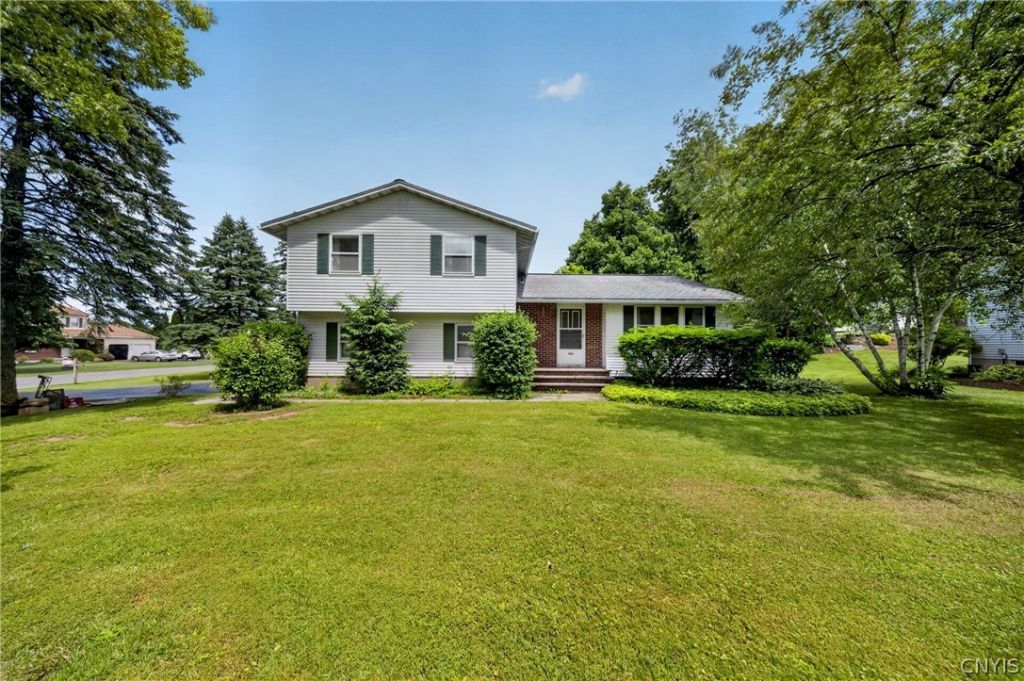
Welcome to 3929 Derby Drive in the West Genesee School District! This 3-bedroom, 2.5-bath home offers approximately 1,750 square feet of living space, an attached 2-car garage, and a functional floor plan ready for your personal touch. Public records indicate 1,588 square feet; however, a recent measurement reflects approximately 1,750 square feet. The main level features a spacious living room, a separate family room with a wood-burning fireplace, a bright dining area, a generously sized kitchen, and a convenient half bath. Just off the family room, the screened porch overlooks the backyard and inground swimming pool, creating a wonderful space to relax or entertain. Upstairs, the primary suite includes a walk-in closet and private full bath, while two additional bedrooms and a second full bath complete the second floor. An unfinished basement provides excellent storage or future finishing potential. Conveniently located near shopping, restaurants, parks, and major highways, this well-loved home has been cared for over the years and offers a wonderful opportunity to update and personalize the space to reflect your own style and vision.
Property Features
Property Type: Residential - Single Family
Basement: Full, Sump Pump
Fenced: Yes
Fireplaces: 1
Garage: 2
Heating: Gas, Forced Air
Home Style: Split Level
Lot Size: 0.33 Acres
Roof Type: Asphalt, Shingle
Stories: 2.0
Taxes: $6,934
Year Built: 1974
Amenities
Ceiling Fan(s)
Separate/Formal Dining Room
Entrance Foyer
Separate/Formal Living Room
Sliding Glass Door(s)
Blacktop Driveway
Fully Fenced
Pool
Patio
Feature Descriptions
Appliances: Dryer, Dishwasher, Gas Oven, Gas Range, Gas Water Heater, Microwave, Refrigerator, Washer
Days on Site: 1
Door Features: Sliding Doors
Exterior: Vinyl Siding, Copper Plumbing
Fencing: Full
Flooring: Carpet, Laminate, Varies
Laundry: In Basement
Lot: Rectangular, Rectangular Lot, Residential Lot
Lot Dimensions: 101X180
Parcel#: 314200-013-000-0004-001-000-0000
Parking: Underground, Storage, Garage Door Opener
Parking Notes: Underground, Storage, Garage Door Opener
Patio/Porch: Patio
Pool: In Ground
Sewer: Connected
Swimming Pool: Yes
Utilities: Cable Available, Electricity Available, High Speed Internet Available, Sewer Connected, Water Connected
Water: Connected, Public
Local Schools
Elementary School: Split Rock Elementary
School District: West Genesee
Listed By / Shown By
Listing By
Agency Name: Keller Williams Syracuse
Agency Contact: 315-663-6633
Shown By
Agent Name: Pattie A Smith
Agent Phone: (716) 867-9521
Agency Title: MJ Peterson Real Estate

Estimate Your Payment
Estimated Payment
$ 1,357.92 per month $689.70 Principal & Interest $577.83 Property Tax $90.39 Homeowner's InsuranceChange Payment Information


Privacy Policy / DMCA Notice / ADA Accessibility


This site is hosted, designed and copyright
© 1994 - 2026 by
Delta Media Group, Inc. -- Patent Pending --
3929 Derby Dr | MLS# S1695980
This single family home located at 3929 Derby Dr, Syracuse, NY 13215 is currently listed for sale with an asking price of $309,900. This property was built in 1974 and has 3 bedrooms and 2 full and 1 partial baths with 1588 sq. ft. Derby Dr is located in the Sherwood Farms Sec 1 subdivision within the West Genesee school district. Search Sherwood Farms Sec 1 real estate on www.pattiesmith.com today.