

BEDS3
BATHS1 full
SQUARE FEET986
MLS#B1728816
STATUSActive
PROPERTY TYPEResidential - Single Family
SCHOOLAmherst
Property Description
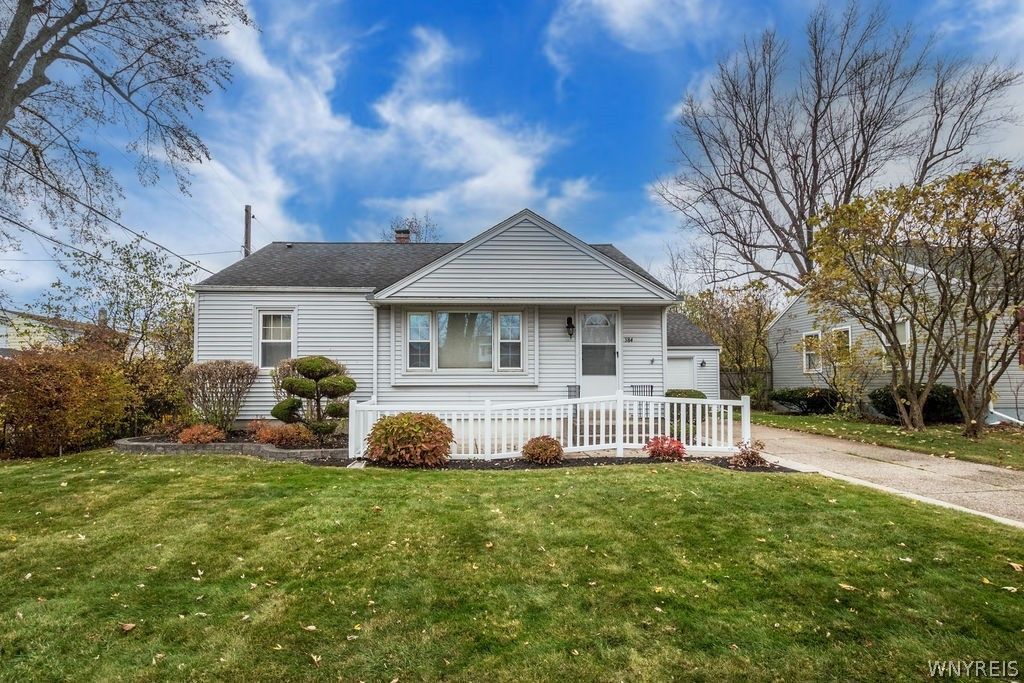
Discover the appeal of this 3-bedroom, 1-bath ranch in a great Amherst location! Beautiful landscaping delivers eye-catching curb appeal and a welcoming first impression, while a rare wooded backdrop makes the fully fenced backyard a standout feature. Inside, the dining room showcases beautiful hardwood flooring, and the kitchen features quartz countertops and all appliances. The family room offers recessed lighting and a wired surround sound system, creating an inviting space for relaxing or entertaining. The updated bathroom adds a fresh, inviting touch to the home's interior, while replacement windows throughout and a new garage door round out the highlights. With its sought-after ranch layout and appealing outdoor space, this Amherst home deserves a closer look. Open Houses Saturday, 11/14 & Saturday 11/21, 1-3PM. Offers if any due Monday 11/23/26 @ 5pm.
Property Features
Property Type: Residential - Single Family
Basement: Full
Cooling: CentralAir
Fenced: Yes
Garage: 1.5 car attached
Heating: Gas, ForcedAir
Home Style: CapeCod, Ranch
Lot Size: 0.13 Acres
Roof Type: Shingle
Stories: 1.0
Taxes: $4,423
Year Built: 1950
Amenities
LivingDiningRoom
ConcreteDriveway
FullyFenced
Feature Descriptions
Appliances: Dishwasher, GasCooktop, GasOven, GasRange, GasWaterHeater, Refrigerator
Exterior: VinylSiding, CopperPlumbing, PexPlumbing
Fencing: Full
Flooring: Carpet, Hardwood, LuxuryVinyl, Tile, Varies
Laundry: InBasement
Lot: Rectangular, RectangularLot, ResidentialLot
Lot Dimensions: 60X95
Parcel#: 142289-067-580-0001-027-000
Parking: Attached, Garage, GarageDoorOpener
Parking Notes: Attached, Garage, GarageDoorOpener
Patio/Porch: Open, Porch
Sewer: Connected
Utilities: ElectricityConnected, HighSpeedInternetAvailable, SewerConnected, WaterConnected
Water: Connected, Public
Local Schools
School District: Amherst
Listed By / Shown By
Listing By
Agency Name: MJ Peterson Real Estate Inc.

Shown By
Agent Name: Pattie A Smith
Agent Phone: (716) 867-9521
Estimate Your Payment
Estimated Payment
$ 947.30 per month $511.66 Principal & Interest $368.58 Property Tax $67.05 Homeowner's InsuranceChange Payment Information


Privacy Policy / DMCA Notice / ADA Accessibility


This site is hosted, designed and copyright
© 1994 - 2026 by
Delta Media Group, Inc. -- Patent Pending --
384 Longmeadow Road | MLS# B1728816
This single family home located at 384 Longmeadow Road , Buffalo, NY 14226 is currently listed for sale by MJ Peterson Real Estate Inc., with an asking price of $229,900. This property was built in 1950 and has 3 bedrooms and 1 full baths with 986 sq. ft. Longmeadow Road is located within the Amherst school district. Search Buffalo real estate on www.pattiesmith.com today.