

BEDS4
BATHS2 full
SQUARE FEET2,109
MLS#B1711449
STATUSActive
PROPERTY TYPEResidential - Single Family
SCHOOLSouth Lewis
Property Description
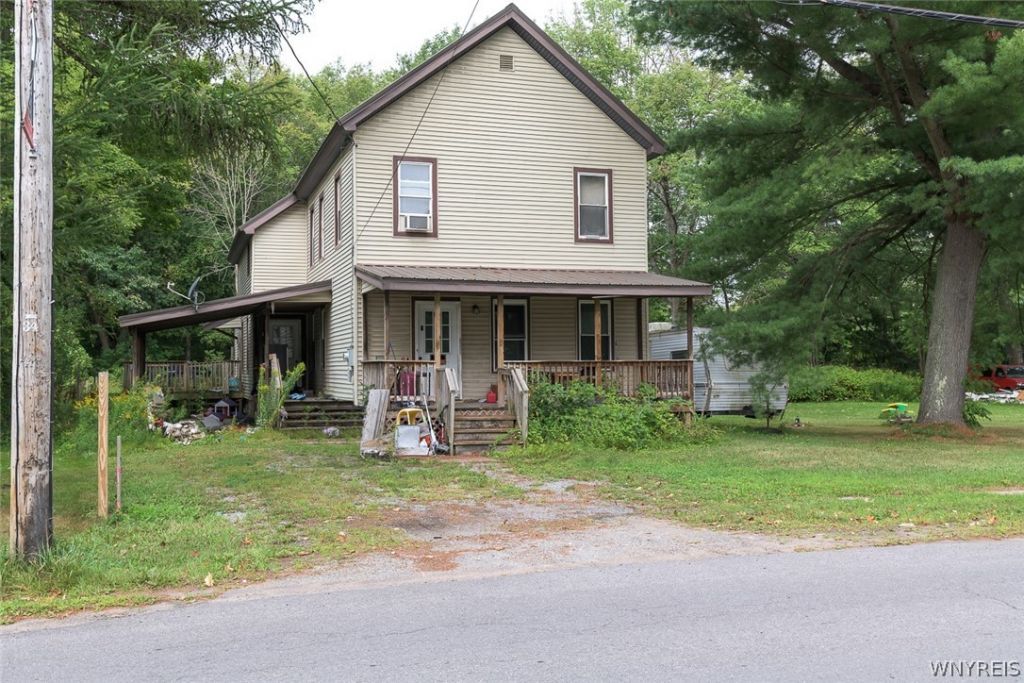
Welcome to 3829 Franklin Street in Lyons Falls! This charming single-family home offers approximately 2,109 sq. ft. of living space with 4 bedrooms, 2 full bathrooms, and a finished attic providing additional flexible space. Situated on approximately half an acre, the property features a carport and an unfinished basement for additional storage. The home is in fair condition and offers an opportunity for buyers to add their personal touch with some interior drywall repairs, cleaning, and cosmetic updates. The roof is less than 10 years old, providing peace of mind on one of the home's major systems. Conveniently located in Lyons Falls, this property is a great opportunity for a buyer looking for space, a sizable lot, and potential to make the home their own.
Property Features
Property Type: Residential - Single Family
Basement: Full
Garage: 1
Heating: Oil, Baseboard, HotWater
Home Style: HistoricAntique, TwoStory
Lot Size: 0.51 Acres
Roof Type: Asphalt, Pitched, Shingle
Stories: 2.0
Taxes: $4,913
Year Built: 1920
Amenities
Attic
CeilingFans
EntranceFoyer
EatInKitchen
SeparateFormalLivingRoom
LivingDiningRoom
NaturalWoodwork
BedroomOnMainLevel
Deck
GravelDriveway
PrivateYard
SeeRemarks
Feature Descriptions
Accessibility: AccessibleBedroom
Appliances: FreeStandingRange, Microwave, Oven, OilWaterHeater, Refrigerator
Exterior: Frame, WoodSiding
Flooring: Hardwood, Laminate, Varies, Vinyl
Laundry: MainLevel
Lot: Rectangular, RectangularLot, ResidentialLot
Lot Dimensions: 157X140
Parcel#: 235403-338-007-0001-016-000-0000
Parking: Carport
Parking Notes: Carport
Patio/Porch: Deck
Sewer: Connected
Utilities: SewerConnected, WaterConnected
Water: Connected, Public
Local Schools
School District: South Lewis
Listed By / Shown By
Listing By
Agency Name: The Greene Realty Group
Agency Contact: 888-278-5840
Shown By
Agent Name: Pattie A Smith
Agent Phone: (716) 867-9521
Agency Title: MJ Peterson Real Estate

Estimate Your Payment
Estimated Payment
$ 1,036.21 per month $554.17 Principal & Interest $409.42 Property Tax $72.63 Homeowner's InsuranceChange Payment Information


Privacy Policy / DMCA Notice / ADA Accessibility


This site is hosted, designed and copyright
© 1994 - 2026 by
Delta Media Group, Inc. -- Patent Pending --
3829 Franklin Street | MLS# B1711449
This single family home located at 3829 Franklin Street , Lyons Falls, NY 13368 is currently listed for sale with an asking price of $249,000. This property was built in 1920 and has 4 bedrooms and 2 full baths with 2109 sq. ft. Franklin Street is located within the South Lewis school district. Search Lyons Falls real estate on www.pattiesmith.com today.