

BEDS3
BATHS2 full
SQUARE FEET1,771
MLS#B1696167
STATUSActive
PROPERTY TYPEResidential - Single Family
SUBDIVISIONSpice Crk
SCHOOLNiagara Wheatfield
Property Description
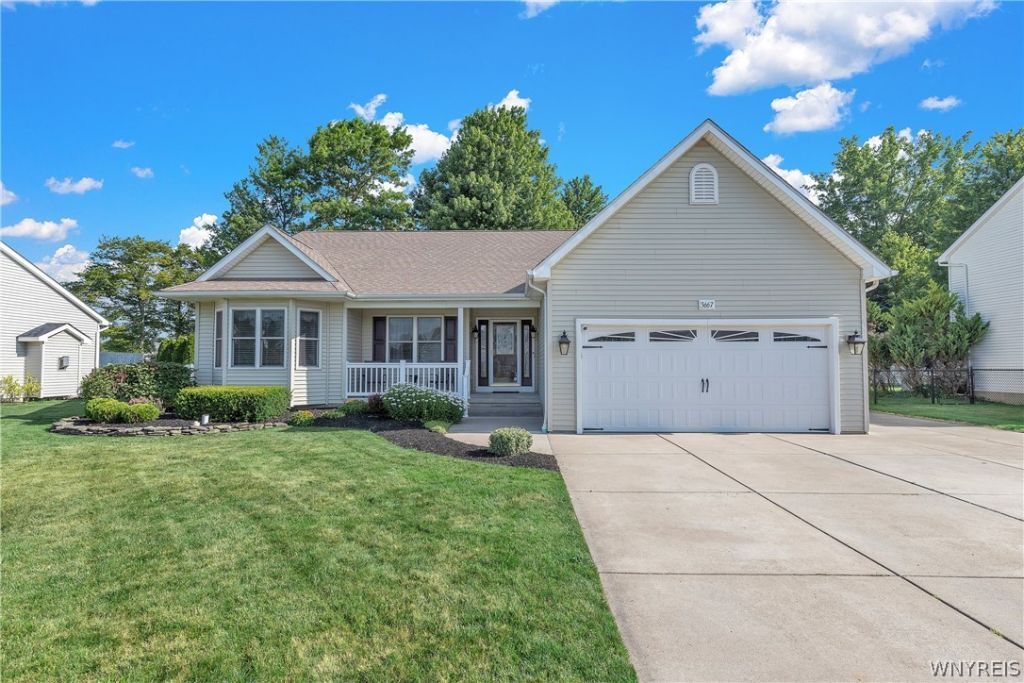
Welcome home to this stunning 3 bedroom 2 bath Wheatfield ranch in the desirable Spice Creek Subdivision! From the moment you step into the spacious foyer you'll know this one is different. The breathtaking living room sets the tone with soaring cathedral ceilings and a gas fireplace framed by a custom-crafted mantle and stone surround; the kind of space that's equally made for cozy evenings in and entertaining in style. The open floor plan flows seamlessly into the updated kitchen that checks every box; rich hickory cabinetry, gleaming granite countertops, stainless steel appliances, a sunny breakfast nook, and a built-in desk, because home should work as hard as you do. The formal dining room is bathed in natural light and overlooks a beautifully manicured, fully fenced backyard, your own private outdoor escape. Retreat down the hall to the primary suite, where hardwood floors, vaulted ceilings, & an updated ensuite bath & walk-in closet make every day feel like a getaway. Two additional bedrooms & a 2nd fully remodeled bath offer fabulous space for guests or working from home. Head downstairs to the partially finished basement which delivers even more versatile space! Lower level offers a large family room complete with built-in cabinetry & counterspace, play area, tons of storage, & a bonus room perfect for a home gym, hobby room, or extra hangout space. Outside, the awning-covered brick patio and oversized fenced yard set the scene for the best summer gatherings on the block. This home has it all: 1st floor laundry, attached 2-car HEATED garage, expanded concrete driveway, whole house generator, & inground sprinklers. Lovingly updated & maintained: sump pump w/water backup '25, fireplace surround '25, bathroom remodels '23, gas generator '22, kitchen appliances '22, exterior doors '22, H2O tank '21, garage heat '20, granite counters '17, HE furnace & A/C '13, architectural shingle roof, garden shed & more! Close to all conveniences & effortless Wheatfield living with no HOA fees! Showings begin immediately. Open House Sat 7/11 from 11AM-1PM. Sellers will entertain offers on 7/14 at 10am. Welcome home to 3667 Spice Creek, you've found your perfect MATCH!
Property Features
Property Type: Residential - Single Family
Basement: Full, PartiallyFinished, SumpPump
Cooling: CentralAir
Fenced: Yes
Fireplaces: 1
Garage: 2 car attached
Heating: Gas, ForcedAir
Home Style: Ranch
Lot Size: 0.28 Acres
Roof Type: Asphalt
Stories: 1.0
Taxes: $6,894
Year Built: 2001
Amenities
CeilingFans
CathedralCeilings
Den
SeparateFormalDiningRoom
EntranceFoyer
EatInKitchen
SeparateFormalLivingRoom
HomeOffice
Pantry
PullDownAtticStairs
BedroomOnMainLevel
BathInPrimaryBedroom
MainLevelPrimary
PrimarySuite
Awnings
ConcreteDriveway
FullyFenced
SprinklerIrrigation
Patio
Feature Descriptions
Appliances: Dryer, Dishwasher, Disposal, GasOven, GasRange, GasWaterHeater, Microwave, Refrigerator, Washer
Exterior: VinylSiding, CopperPlumbing
Fencing: Full
Flooring: Carpet, Hardwood, Varies, Vinyl
Laundry: MainLevel
Lot: Rectangular, RectangularLot, ResidentialLot
Lot Dimensions: 83X145
Other Equipment: Generator
Parcel#: 294000-163-004-0004-054-000
Parking: Attached, Electricity, Garage, HeatedGarage
Parking Notes: Attached, Electricity, Garage, HeatedGarage
Patio/Porch: Covered, Patio, Porch
Sewer: Connected
Utilities: ElectricityConnected, SewerConnected, WaterConnected
Water: Connected, Public
Local Schools
High School: Niagara-Wheatfield Senior High
Middle School: Edward Town Middle
Elementary School: Errick Road Elementary
School District: Niagara Wheatfield
Listed By / Shown By
Listing By
Agency Name: Keller Williams Realty WNY
Agency Contact: 716-908-6111
Shown By
Agent Name: Pattie A Smith
Agent Phone: (716) 867-9521
Agency Title: MJ Peterson Real Estate

Estimate Your Payment
Estimated Payment
$ 1,631.49 per month $934.52 Principal & Interest $574.50 Property Tax $122.47 Homeowner's InsuranceChange Payment Information


Privacy Policy / DMCA Notice / ADA Accessibility


This site is hosted, designed and copyright
© 1994 - 2026 by
Delta Media Group, Inc. -- Patent Pending --
3667 Spice Creek | MLS# B1696167
This single family home located at 3667 Spice Creek, North Tonawanda, NY 14120 is currently listed for sale with an asking price of $419,900. This property was built in 2001 and has 3 bedrooms and 2 full baths with 1771 sq. ft. Spice Creek is located in the Spice Crk subdivision within the Niagara Wheatfield school district. Search Spice Crk real estate on www.pattiesmith.com today.