

BEDS3
BATHS1 full 1 partial
SQUARE FEET1,770
MLS#R1695905
STATUSActive
PROPERTY TYPEResidential - Single Family
SUBDIVISIONCreekside Colony Sec 03 M
SCHOOLGreece
Property Description
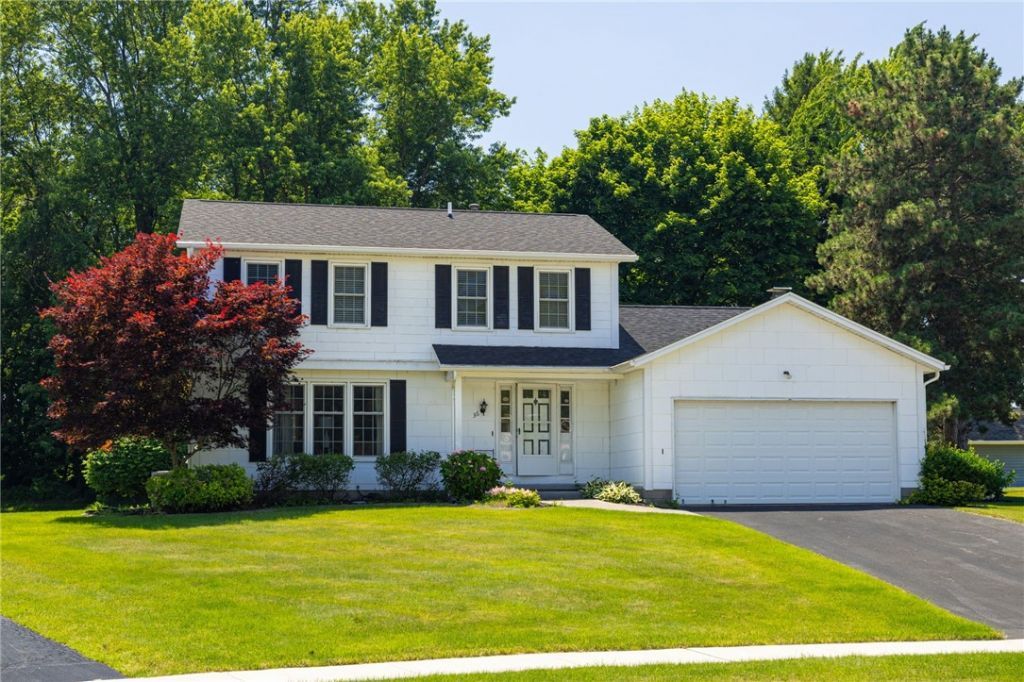
Welcome to this beautifully maintained 3-bedroom, 1.5-bath Colonial that offers the perfect blend of space, comfort, and timeless style! From the moment you arrive, you'll appreciate the home's popular white exterior accented with black-trimmed windows, creating outstanding curb appeal. Inside, you'll find a spacious floor plan featuring a formal living room, formal dining room, and a large family room complete with a cozy fireplace that flows seamlessly from the oversized eat-in kitchen-perfect for everyday living and entertaining. Both bathrooms have been beautifully updated, and the finished basement provides additional living space ideal for a recreation room, home office, gym, or media room. The laundry area is conveniently located in the basement, with plenty of additional storage available. Step outside to enjoy the expansive backyard featuring a two-tier deck, a concrete patio, and a storage shed-offering endless possibilities for outdoor entertaining, gardening, or simply relaxing. With generous living spaces, tasteful updates, and a fantastic yard, this move-in-ready Colonial is ready to welcome its next owners. Delayed Negotiations July 12th @5:00 p.m.
Property Features
Property Type: Residential - Single Family
Basement: Full, Partially Finished, Sump Pump
Cooling: Central Air
Fireplaces: 1
Garage: 2 car attached
Heating: Gas, Forced Air
Home Style: Two Story
Lot Size: 0.33 Acres
Roof Type: Shingle
Stories: 2.0
Taxes: $7,742
Year Built: 1975
Amenities
Ceiling Fan(s)
Separate/Formal Dining Room
Eat-in Kitchen
Separate/Formal Living Room
Pantry
Blacktop Driveway
Deck
Feature Descriptions
Appliances: Dryer, Dishwasher, Electric Oven, Electric Range, Gas Water Heater, Microwave, Refrigerator, Washer
Days on Site: 1
Exterior: Composite Siding
Flooring: Carpet, Ceramic Tile, Linoleum, Varies, Vinyl
Laundry: In Basement
Lot: Rectangular, Rectangular Lot, Residential Lot
Lot Dimensions: 54X199
Parcel#: 262800-045-150-0005-019-000
Parking: Attached, Garage, Garage Door Opener
Parking Notes: Attached, Garage, Garage Door Opener
Patio/Porch: Deck
Sewer: Connected
Utilities: Electricity Connected, High Speed Internet Available, Sewer Connected, Water Connected
Water: Connected, Public
Local Schools
School District: Greece
Listed By / Shown By
Listing By
Agency Name: Keller Williams Realty Greater Rochester
Agency Contact: 585-261-2096
Shown By
Agent Name: Pattie A Smith
Agent Phone: (716) 867-9521
Agency Title: MJ Peterson Real Estate

Estimate Your Payment
Estimated Payment
$ 1,337.41 per month $612.03 Principal & Interest $645.17 Property Tax $80.21 Homeowner's InsuranceChange Payment Information


Privacy Policy / DMCA Notice / ADA Accessibility


This site is hosted, designed and copyright
© 1994 - 2026 by
Delta Media Group, Inc. -- Patent Pending --
36 Kimbrook Drive | MLS# R1695905
This single family home located at 36 Kimbrook Drive, Greece, NY 14612 is currently listed for sale with an asking price of $275,000. This property was built in 1975 and has 3 bedrooms and 1 full and 1 partial baths with 1770 sq. ft. Kimbrook Drive is located in the Creekside Colony Sec 03 M subdivision within the Greece school district. Search Creekside Colony Sec 03 M real estate on www.pattiesmith.com today.