

BEDS2
BATHS2 full
SQUARE FEET1,248
MLS#R1706959
STATUSActive Under Contract
PROPERTY TYPEResidential - Single Family
SCHOOLCorning-Painted Post
Property Description
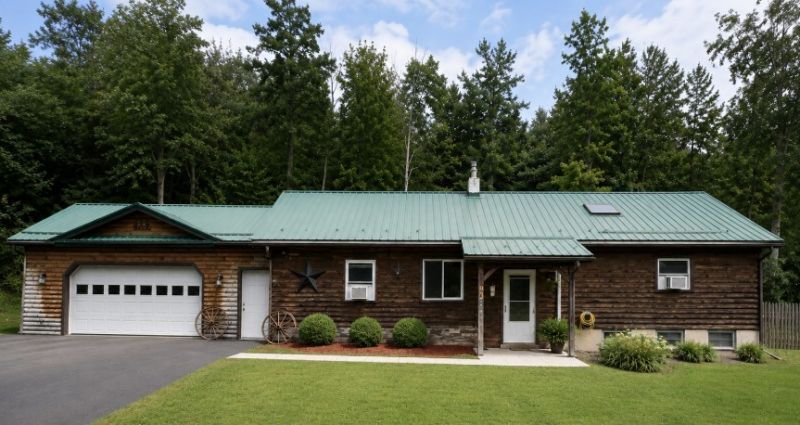
Welcome home to this inviting 2-bedroom, 2-bath property situated on 1.5 acres, offering a comfortable blend of updated living space, character, and room to enjoy both indoors and out. Inside, you'll find an updated kitchen featuring a large center island, modern cabinetry and appliances, with a convenient laundry room located just off the kitchen. The home also features updated bathrooms and a spacious living room with plenty of room to relax or entertain. The primary bedroom includes its own private full bath, while multiple sunrooms provide additional living space and plenty of natural light. Ample storage throughout the home adds to its functionality. A standout feature is the oversized heated two-car garage, complete with workshop space and an additional overhead door at the rear, making it ideal for projects, hobbies, equipment, or additional storage. Outside, a newly paved driveway provides plenty of parking, while the large backyard and mix of open lawn and wooded acreage offer plenty of room to enjoy the outdoors. Located just outside of Corning and only minutes from shopping, restaurants, and everyday conveniences, this property offers a unique combination of comfort, functionality, and country character.
Property Features
Property Type: Residential - Single Family
Basement: Crawl Space, Partial
Cooling: Ductless
Garage: 2 car attached
Heating: Ductless, Gas, Forced Air
Home Style: Ranch
Lot Size: 1.72 Acres
Roof Type: Metal
Stories: 1.0
Taxes: $5,059
Year Built: 1945
Amenities
Eat-in Kitchen
Separate/Formal Living Room
Granite Counters
Country Kitchen
Kitchen Island
Pantry
Pull Down Attic Stairs
Sliding Glass Door(s)
Walk-In Pantry
Main Level Primary
Primary Suite
Workshop
Blacktop Driveway
Feature Descriptions
Appliances: Dishwasher, Gas Oven, Gas Range, Gas Water Heater, Refrigerator
Days on Site: 10
Door Features: Sliding Doors
Exterior: Wood Siding, PEX Plumbing
Flooring: Carpet, Laminate, Varies
Laundry: Main Level
Lot: Other, Rectangular, Rectangular Lot, See Remarks
Lot Dimensions: 157X656
Parcel#: 463889-299-000-0001-008-000
Parking: Attached, Garage, Heated Garage
Parking Notes: Attached, Garage, Heated Garage
Sewer: Septic Tank
Utilities: Electricity Connected, Water Connected
Water: Connected, Public
Local Schools
School District: Corning-Painted Post
Listed By / Shown By
Listing By
Agency Name: Signature Properties
Agency Phone: (607) 796-9817
Shown By
Agent Name: Pattie A Smith
Agent Phone: (716) 867-9521
Agency Title: MJ Peterson Real Estate

Estimate Your Payment
Estimated Payment
$ 1,000.55 per month $511.88 Principal & Interest $421.58 Property Tax $67.08 Homeowner's InsuranceChange Payment Information


Privacy Policy / DMCA Notice / ADA Accessibility


This site is hosted, designed and copyright
© 1994 - 2026 by
Delta Media Group, Inc. -- Patent Pending --
3464 Hornby Road | MLS# R1706959
This single family home located at 3464 Hornby Road, Corning, NY 14830 is currently listed for sale with an asking price of $230,000. This property was built in 1945 and has 2 bedrooms and 2 full baths with 1248 sq. ft. Hornby Road is located within the Corning-Painted Post school district. Search Corning real estate on www.pattiesmith.com today.