

BEDS4
BATHS2 full
SQUARE FEET2,164
MLS#S1721526
STATUSActive
PROPERTY TYPEResidential - Single Family
SUBDIVISIONScribas Patent
SCHOOLCentral Square
Property Description
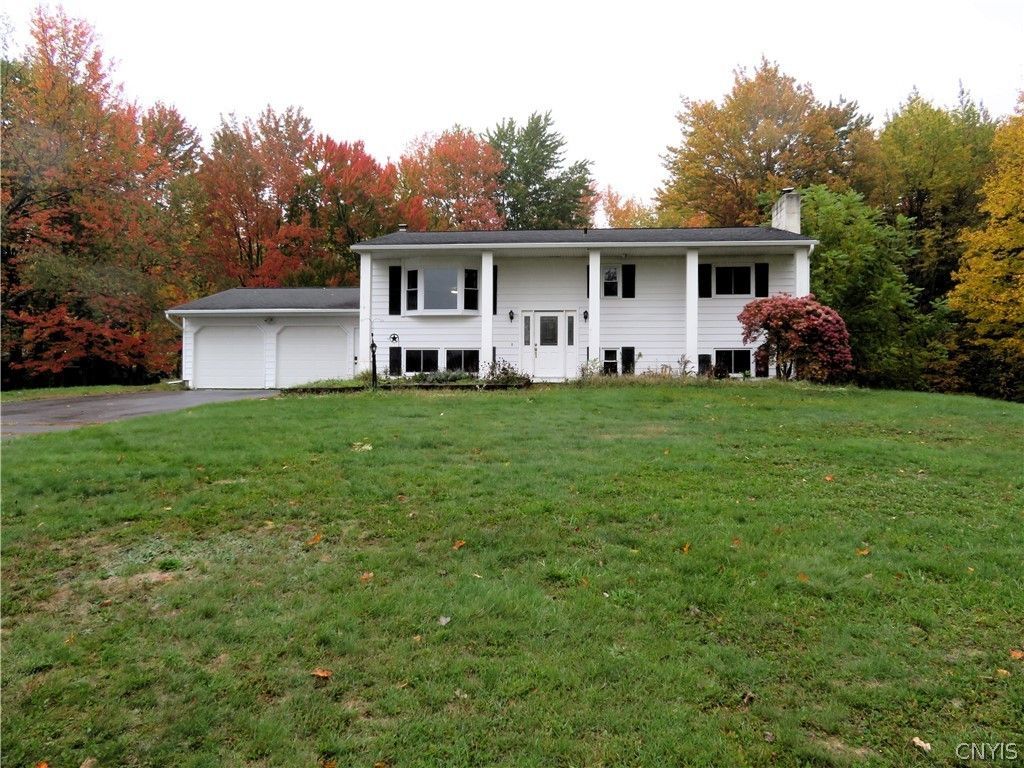
Need a home with room for an office, in-law suite, or great views? Come see this 4 bedroom home with the these options with a newly updated beautiful kitchen. Downstairs bath also updated with walk in shower. 3 season sunroom has great views and goes out to the deck space. Can be used also as an office or playroom space. Full bath on upper level with 2 bedrooms. The main bedroom has plenty of closet space and slider to the deck. Lower level has 2 bedrooms and larger area family room with wood burning fireplace for those cold nights. Storage room on lower level has the HVAC systems with washer and gas dryer that stays with the home. Access to garage and backyard is also accessible from there. The views are gorgeous and some privacy with the almost 4 acres surrounding the home. The generator will give you peace of mind if the electric goes out with the protection you need. The shed and 2 car detached garage have electrical service and plenty of storage along with the main 2 car attached garage. This property will still need some TLC in places. This property has so much to offer and a great place for your enjoyment or expansion, work from home, or entertainment. Don't miss seeing this home before its gone. Highways are just minutes away. Along with stores in the local village area of Central Square.
Property Features
Property Type: Residential - Single Family
Basement: Finished, Walk-Out Access
Cooling: Zoned, Wall Unit(s)
Fireplaces: 1
Garage: 4 car attached
Heating: Propane, Oil, Zoned, Hot Water
Home Style: Raised Ranch
Lot Size: 3.88 Acres
Roof Type: Asphalt, Shingle
Stories: 2.0
Taxes: $6,032
Year Built: 1977
Amenities
Breakfast Bar
Ceiling Fan(s)
Cathedral Ceiling(s)
Entrance Foyer
Eat-in Kitchen
Separate/Formal Living Room
Home Office
Kitchen Island
Pantry
Sliding Glass Door(s)
Storage
Natural Woodwork
Bedroom on Main Level
Blacktop Driveway
Deck
Patio
Private Yard
See Remarks
Propane Tank - Leased
Feature Descriptions
Appliances: Dryer, Dishwasher, Exhaust Fan, Gas Oven, Gas Range, Propane Water Heater, Refrigerator, Range Hood, Washer
Days on Site: 4
Door Features: Sliding Doors
Exterior: Attic/Crawl Hatchway(s) Insulated, Blown-In Insulat
Flooring: Carpet, Laminate, Luxury Vinyl, Tile, Varies
Laundry: In Basement
Lot: Irregular Lot, Wooded
Lot Dimensions: 502X672
Other Equipment: Generator
Parcel#: 353289-224-000-0003-014-200-0000
Parking: Attached, Detached, Electricity, Garage, Storage, Workshop in Garage, Driveway, Garage Door Opener, Other
Parking Notes: Attached, Detached, Electricity, Garage, Storage, Works
Patio/Porch: Deck, Patio
Sewer: Septic Tank
Utilities: Cable Available, Electricity Available, Electricity Connected, High Speed Internet Available, Water Connected
Water: Connected, Public
Window: Thermal Windows
Local Schools
School District: Central Square
Listed By / Shown By
Listing By
Agency Name: Kirnan Real Estate
Agency Contact: 315-382-3387
Shown By
Agent Name: Pattie A Smith
Agent Phone: (716) 867-9521
Agency Title: MJ Peterson Real Estate

Estimate Your Payment
Estimated Payment
$ 1,333.35 per month $734.44 Principal & Interest $502.67 Property Tax $96.25 Homeowner's InsuranceChange Payment Information


Privacy Policy / DMCA Notice / ADA Accessibility


This site is hosted, designed and copyright
© 1994 - 2026 by
Delta Media Group, Inc. -- Patent Pending --
344 Pangborn Road | MLS# S1721526
This single family home located at 344 Pangborn Road, Hastings, NY 13076 is currently listed for sale with an asking price of $330,000. This property was built in 1977 and has 4 bedrooms and 2 full baths with 2164 sq. ft. Pangborn Road is located in the Scribas Patent subdivision within the Central Square school district. Search Scribas Patent real estate on www.pattiesmith.com today.