

BEDS2
BATHS1 full
SQUARE FEET1,406
MLS#B1698981
STATUSActive
PROPERTY TYPEResidential - Single Family
SCHOOLBuffalo
Property Description
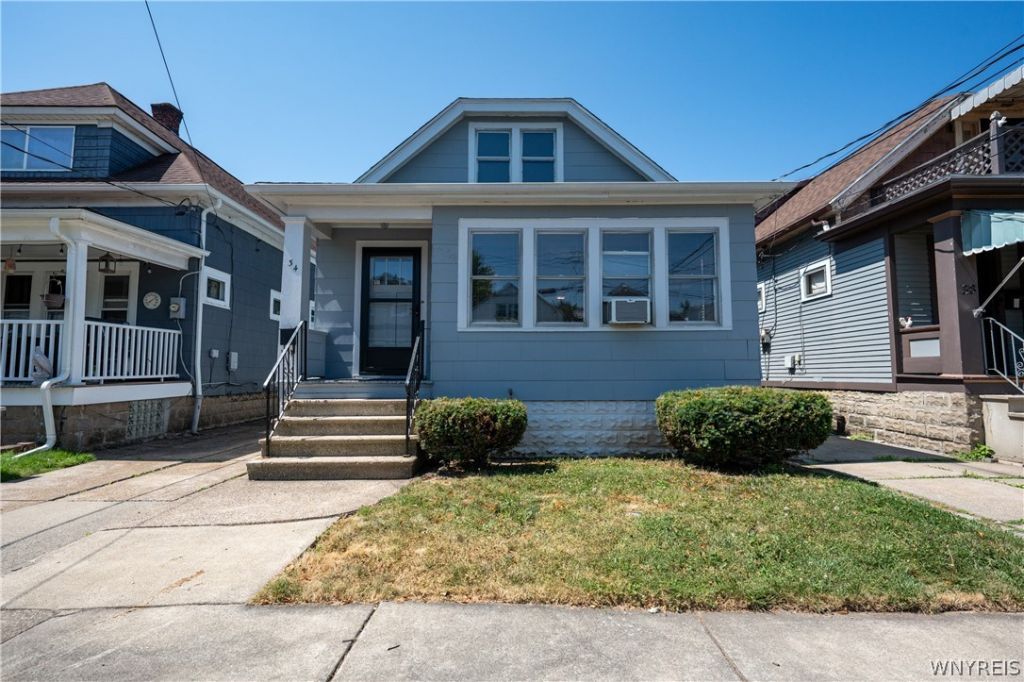
Must see inside! This beautifully maintained 2-bedroom home has been lovingly cared for and features updated mechanics, stunning hardwood floors and original wood trim, gorgeous glass doorknobs, built-in bookcases, and a gas fireplace that has never been used. The spacious attic offers excellent bonus space and was previously used as a bedroom. The kitchen features wood and steel cabinetry, while the updated bathroom includes a new fiberglass tub with tile surround, linen closet, and updated copper and LED plumbing. Additional highlights include some replacement windows, glass block basement windows, front and back porches, wall-to-wall carpeting, a fenced yard, cement driveway, and a detached 2-car garage with electricity. Pool table included! Prior to Closing electric service will be changed to circuit breaker panel. Sewer tax 289 - user fee - 361 ( 1 large tote)
Property Features
Property Type: Residential - Single Family
Basement: Full
Cooling: Window Unit(s)
Garage: 2
Heating: Gas, Forced Air
Home Style: Cape Cod
Lot Size: 0.08 Acres
Roof Type: Asphalt
Stories: 1.0
Taxes: $2,247
Year Built: 1920
Amenities
Separate/Formal Dining Room
Entrance Foyer
Eat-in Kitchen
Separate/Formal Living Room
Walk-In Pantry
Natural Woodwork
Bedroom on Main Level
Concrete Driveway
Feature Descriptions
Appliances: Dryer, Gas Cooktop, Gas Oven, Gas Range, Gas Water Heater, Microwave, Refrigerator
Exterior: Composite Siding
Flooring: Carpet, Hardwood, Varies, Vinyl
Laundry: In Basement
Lot: Rectangular, Rectangular Lot, Residential Lot
Lot Dimensions: 30X119
Parcel#: 140200-077-330-0003-009-000
Parking: Detached, Garage
Parking Notes: Detached, Garage
Patio/Porch: Covered, Open, Porch
Sewer: Connected
Utilities: Sewer Connected, Water Connected
Water: Connected, Public
Local Schools
School District: Buffalo
Listed By / Shown By
Listing By
Agency Name: WNY Metro Roberts Realty
Agency Contact: 716-559-9972
Shown By
Agent Name: Pattie A Smith
Agent Phone: (716) 867-9521
Agency Title: MJ Peterson Real Estate

Estimate Your Payment
Estimated Payment
$ 577.17 per month $344.74 Principal & Interest $187.25 Property Tax $45.18 Homeowner's InsuranceChange Payment Information


Privacy Policy / DMCA Notice / ADA Accessibility


This site is hosted, designed and copyright
© 1994 - 2026 by
Delta Media Group, Inc. -- Patent Pending --
34 Elgas Street | MLS# B1698981
This single family home located at 34 Elgas Street, Buffalo, NY 14207 is currently listed for sale with an asking price of $154,900. This property was built in 1920 and has 2 bedrooms and 1 full baths with 1406 sq. ft. Elgas Street is located within the Buffalo school district. Search Buffalo real estate on www.pattiesmith.com today.