

BEDS2
BATHS1 full
SQUARE FEET720
MLS#R1720317
STATUSActive
PROPERTY TYPEResidential - Single Family
SCHOOLCentral Square
Property Description
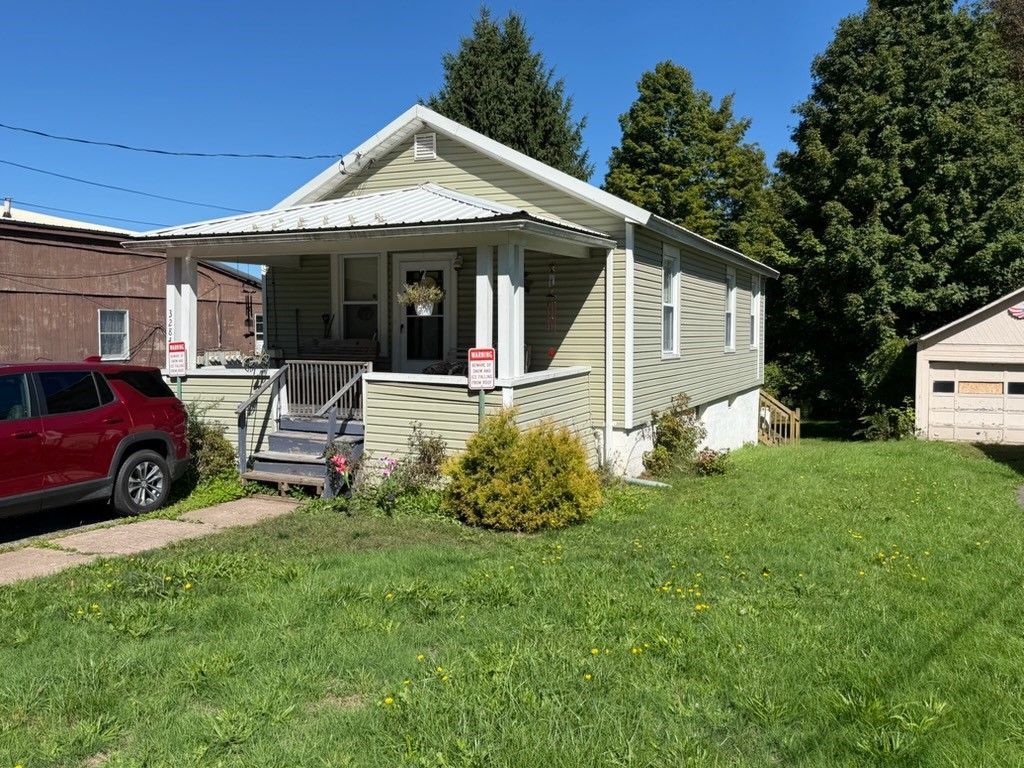
This charming bungalow is all set to welcome its new owners. Charming one-story bungalow in the Village of Central Square, set on a deep 0.42-acre lot with room to spread out. This 2-bedroom home offers 720 sq ft of easy single-level living with both bedrooms on the main floor. The big-ticket items have been handled: a metal roof installed about 4 years ago, a gas forced-air furnace, an air conditioning system about 3 years old, and public water and sewer. A full, unfinished walk-out basement provides generous storage and room to grow, and the garage has a new overhead door, with a gravel driveway for additional parking. The galley kitchen and bath are original and ready for your personal updates, making this a great opportunity to build equity in a solid 1929 home. Refrigerator and electric cooktop included. Vacant and easy to show. Convenient to I-81 and a short drive to Oneida Lake. Cash, conventional, FHA and USDA buyers welcome. DELAYED SHOWINGS AND NEGOTIATIONS. SHOWINGS WILL BEGIN OCTOBER 8TH 2026 11AM. ALL OFFERS WILL BE REVIEWED OCTOBER 15TH 11AM,
Property Features
Property Type: Residential - Single Family
Basement: Walk-Out Access
Garage: 1
Heating: Gas, Forced Air
Home Style: Bungalow, Cottage
Lot Size: 0.42 Acres
Stories: 1.0
Taxes: $4,475
Year Built: 1929
Amenities
Other
See Remarks
Gravel Driveway
Feature Descriptions
Appliances: Electric Cooktop, Gas Water Heater, Refrigerator
Days on Site: 10
Exterior: Other, See Remarks
Flooring: Laminate, Other, See Remarks, Varies
Lot: Flag Lot
Lot Dimensions: 45X420
Parcel#: 353201-276-006-0001-025-100-0000
Parking: Underground
Parking Notes: Underground
Sewer: Connected
Utilities: Sewer Connected, Water Connected
Water: Connected, Public
Local Schools
School District: Central Square
Listed By / Shown By
Listing By
Agency Name: Jovcevski Properties Inc
Agency Phone: 585-576-5048
Shown By
Agent Name: Pattie A Smith
Agent Phone: (716) 867-9521
Agency Title: MJ Peterson Real Estate

Estimate Your Payment
Estimated Payment
$ 674.73 per month $266.85 Principal & Interest $372.92 Property Tax $34.97 Homeowner's InsuranceChange Payment Information


Privacy Policy / DMCA Notice / ADA Accessibility


This site is hosted, designed and copyright
© 1994 - 2026 by
Delta Media Group, Inc. -- Patent Pending --
3284 Fulton Avenue | MLS# R1720317
This single family home located at 3284 Fulton Avenue, Central Square, NY 13036 is currently listed for sale with an asking price of $119,900. This property was built in 1929 and has 2 bedrooms and 1 full baths with 720 sq. ft. Fulton Avenue is located within the Central Square school district. Search Central Square real estate on www.pattiesmith.com today.