

BEDS3
BATHS1 full 1 partial
SQUARE FEET1,056
MLS#S1722949
STATUSActive
PROPERTY TYPEResidential - Single Family
SCHOOLCamden
Property Description
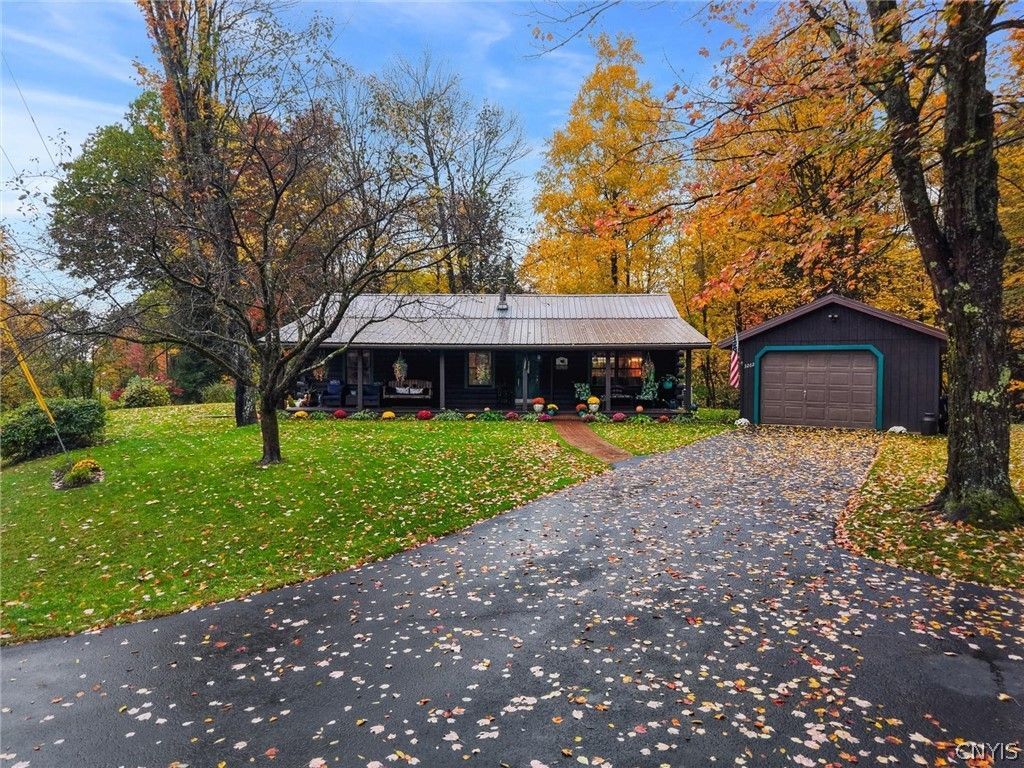
Welcome to 3262 Waldron Road! Situated on 2.5 wooded acres, this three-bedroom, one-bath log ranch offers rustic charm and room to enjoy the outdoors. Cathedral ceilings add an open, airy feel, while a pellet stove creates a cozy gathering space. Enjoy the convenience of first-floor laundry, plus a finished basement offering additional space for recreation, hobbies, or a home office. A workshop area and garage provide room for projects and storage. Outside, relax on the spacious front porch, gather around the firepit, or explore your wooded surroundings. A metal roof and paved driveway with extra parking round out this inviting Camden property. An extra 500 square feet of bonus room in the basement.
Property Features
Property Type: Residential - Single Family
Basement: Exterior Entry, Full, Finished, Walk-Up Access, Sump Pump
Fireplaces: 1
Garage: 1
Heating: Electric, Baseboard
Home Style: Log Home, Ranch
Lot Size: 2.50 Acres
Roof Type: Metal
Stories: 1.0
Taxes: $3,504
Year Built: 1988
Amenities
Ceiling Fan(s)
Cathedral Ceiling(s)
Eat-in Kitchen
Separate/Formal Living Room
Kitchen/Family Room Combo
Living/Dining Room
Storage
Natural Woodwork
Bedroom on Main Level
Programmable Thermostat
Workshop
Blacktop Driveway
Private Yard
See Remarks
Feature Descriptions
Appliances: Dryer, Electric Oven, Electric Range, Electric Water Heater, Refrigerator, Washer
Days on Site: 1
Exterior: Log
Flooring: Carpet, Tile, Varies
Laundry: Main Level
Lot: Irregular Lot, Rural Lot, Secluded, Wooded
Lot Dimensions: 333X324
Parcel#: 303089-148-000-0001-009-002-0000
Parking: Detached, Garage, Garage Door Opener
Parking Notes: Detached, Garage, Garage Door Opener
Sewer: Septic Tank
Utilities: High Speed Internet Available
Water: Well
Local Schools
School District: Camden
Listed By / Shown By
Listing By
Agency Name: Acropolis Realty Group LLC
Agency Phone: 315-396-0493
Shown By
Agent Name: Pattie A Smith
Agent Phone: (716) 867-9521
Agency Title: MJ Peterson Real Estate

Estimate Your Payment
Estimated Payment
$ 996.57 per month $622.94 Principal & Interest $292.00 Property Tax $81.64 Homeowner's InsuranceChange Payment Information


Privacy Policy / DMCA Notice / ADA Accessibility


This site is hosted, designed and copyright
© 1994 - 2026 by
Delta Media Group, Inc. -- Patent Pending --
3262 Waldron Road | MLS# S1722949
This single family home located at 3262 Waldron Road, Camden, NY 13316 is currently listed for sale with an asking price of $279,900. This property was built in 1988 and has 3 bedrooms and 1 full and 1 partial baths with 1056 sq. ft. Waldron Road is located within the Camden school district. Search Camden real estate on www.pattiesmith.com today.