

BEDS4
BATHS3 full 1 partial
SQUARE FEET2,880
MLS#B1695471
STATUSActive
PROPERTY TYPEResidential - Single Family
SCHOOLBuffalo
Property Description
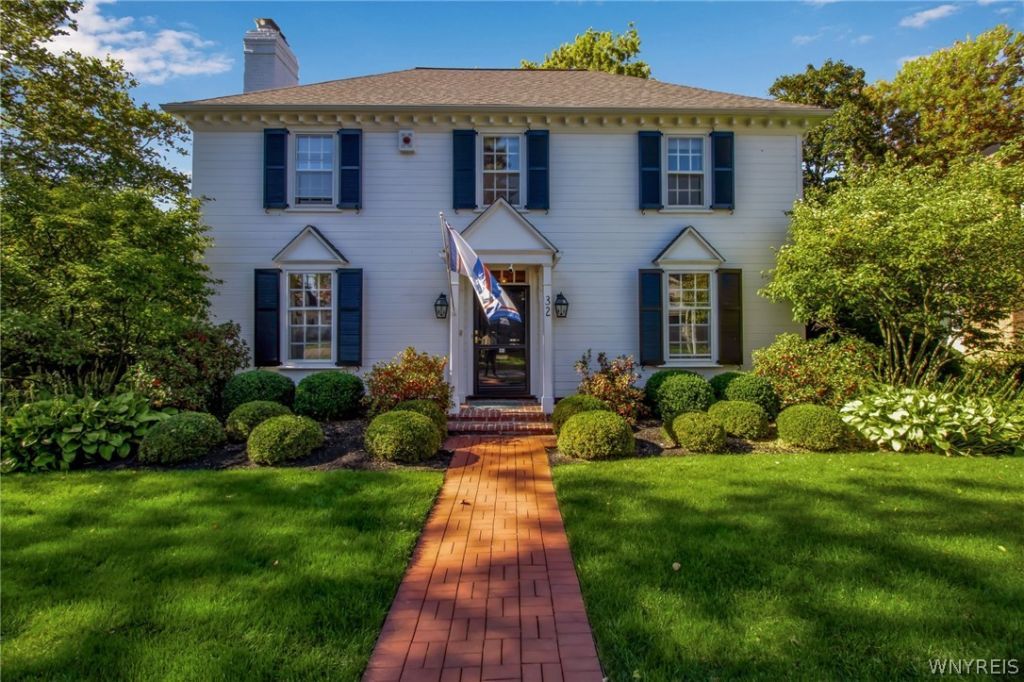
This meticulously maintained charming colonial on a quiet Cul de sac has gorgeous gardens and a private slate patio. The first floor features a spacious living room with wood burning fireplace, formal dining room, sunken den with beautifulbuilt-in bookcases and wet bar, and an eat in kitchen. Second floor consists of a primary en-suite bedroom with another working wood fireplace and two additional bedrooms with adjoining bathroom. The basement is set up for additionalliving with full bath and livable space. Hardwood floors throughout.Central A/C, 2 car garage, updated mechanicals and roof replaced 6 years ago. HOA for St Georges Sq includes all grass cutting/edging, snow removal for driveway and front walkway and city water bill. A hidden gem! Delayed negotiations until Tuesday 7/21/26 at 2 PM. Chandelier in living room is excluded.
Property Features
Property Type: Residential - Single Family
Basement: Full, Finished, Sump Pump
Cooling: Central Air
Fireplaces: 2
Garage: 2
Heating: Gas, Forced Air
Home Style: Colonial, Two Story
Lot Size: 0.25 Acres
Roof Type: Asphalt
Stories: 2.0
Taxes: $9,535
Year Built: 1958
Amenities
Wet Bar
Den
Separate/Formal Dining Room
Eat-in Kitchen
Pull Down Attic Stairs
Blacktop Driveway
Feature Descriptions
Appliances: Double Oven, Dishwasher, Freezer, Gas Cooktop, Disposal, Gas Water Heater, Microwave, Refrigerator
Days on Site: 1
Exterior: Brick, Frame
Flooring: Hardwood, Varies
HOA Fee: 5468/ Annually
Laundry: In Basement
Lot: Cul-De-Sac, Irregular Lot
Lot Dimensions: 94X72
Parcel#: 140200-100-540-0002-007-000
Parking: Detached, Garage
Parking Notes: Detached, Garage
Sewer: Connected
Utilities: Sewer Connected, Water Connected
Water: Connected, Public
Local Schools
School District: Buffalo
Listed By / Shown By
Listing By
Agency Name: Danahy Real Estate
Agency Phone: 716-259-9859
Shown By
Agent Name: Pattie A Smith
Agent Phone: (716) 867-9521
Agency Title: MJ Peterson Real Estate

Estimate Your Payment
Estimated Payment
$ 2,997.16 per month $1,947.37 Principal & Interest $794.58 Property Tax $255.21 Homeowner's InsuranceChange Payment Information


Privacy Policy / DMCA Notice / ADA Accessibility


This site is hosted, designed and copyright
© 1994 - 2026 by
Delta Media Group, Inc. -- Patent Pending --
32 Saint Georges | MLS# B1695471
This single family home located at 32 Saint Georges, Buffalo, NY 14222 is currently listed for sale with an asking price of $875,000. This property was built in 1958 and has 4 bedrooms and 3 full and 1 partial baths with 2880 sq. ft. Saint Georges is located within the Buffalo school district. Search Buffalo real estate on www.pattiesmith.com today.