

BEDS3
BATHS2 full 1 partial
SQUARE FEET2,408
MLS#B1695892
STATUSActive
PROPERTY TYPEResidential - Single Family
SUBDIVISIONBrookedge Estates
SCHOOLDepew
Property Description
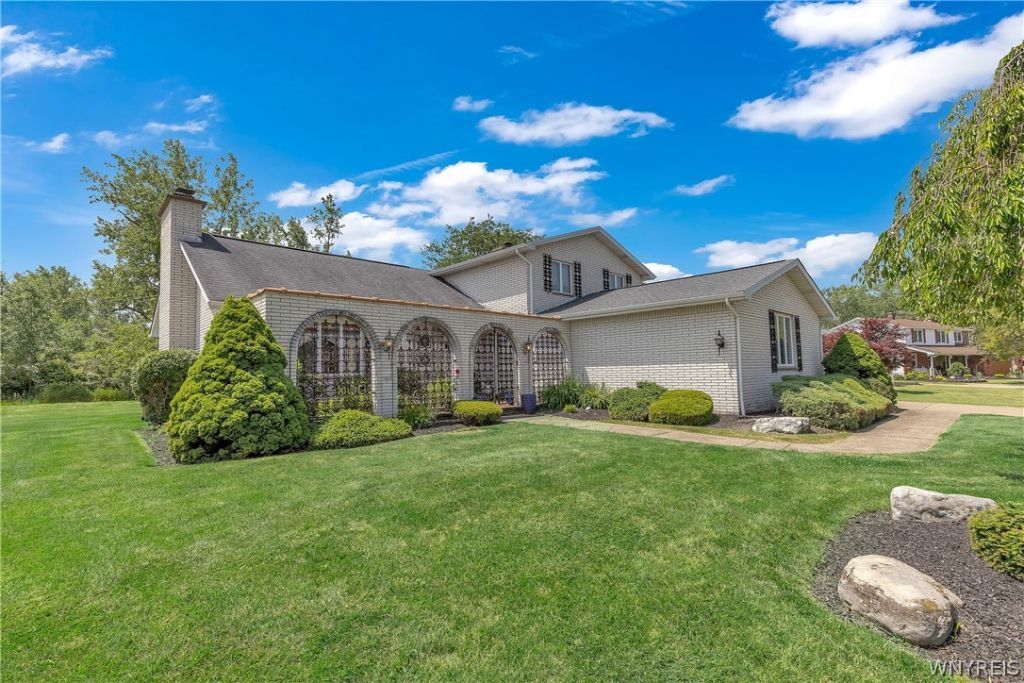
Welcome to 32 Brookedge rd, custom built all brick two story home, sitting on a half acre lot in prestigious 'BROOKEDGE ESTATESInviting foyer-14x6. Large living rm with stone WBFP, updated flooring. Formal dining rm. Family room with WBFP, ceramic floor. Large working kitchen with breakfast bar, & updated floors. Updated built in appliances, except fridge. Slider door to brick & pavers patio overlooking nice lot. Second floor with lg bedroom en-suite, walk in closet, updated carpeting. Walk in attic. Full basement with tall ceiling, walls are studded and ready to be finished. Beautiful WBFP see photo, to complete basement rec room. Roof was a total tear off approx 8-9 yrs ago. Hot water tank 2023, sum pump 2026. Seller is offering a one year Home Warranty for peace of mind. Showings start Wednesday open house 4-6 pm. Offer deadline may be set at discretion of the seller.
Property Features
Property Type: Residential - Single Family
Basement: Full
Cooling: CentralAir
Fireplaces: 3
Garage: 2.5 car attached
Heating: Gas, ForcedAir
Home Style: TwoStory
Lot Size: 0.46 Acres
Roof Type: Asphalt
Stories: 2.0
Taxes: $10,304
Year Built: 1976
Amenities
BreakfastBar
SeparateFormalDiningRoom
EatInKitchen
SlidingGlassDoors
BathInPrimaryBedroom
ConcreteDriveway
Patio
Feature Descriptions
Appliances: Dishwasher, ElectricCooktop, ExhaustFan, ElectricOven, ElectricRange, Disposal, GasWaterHeater, RangeHood
Door Features: SlidingDoors
Exterior: Brick, CopperPlumbing
Flooring: Carpet, CeramicTile, Laminate, Varies
Lot: Rectangular, RectangularLot, ResidentialLot
Lot Dimensions: 100X200
Parcel#: 143089-114-160-0007-024-000
Parking: Attached, Garage, GarageDoorOpener
Parking Notes: Attached, Garage, GarageDoorOpener
Patio/Porch: Open, Patio, Porch
Sewer: Connected
Utilities: ElectricityConnected, SewerConnected, WaterConnected
Water: Connected, Public
Local Schools
High School: Depew High
Middle School: Depew Middle
Elementary School: Cayuga Heights Elementary
School District: Depew
Listed By / Shown By
Listing By
Agency Name: Howard Hanna WNY Inc.
Agency Contact: 716-913-4858
Shown By
Agent Name: Pattie A Smith
Agent Phone: (716) 867-9521
Agency Title: MJ Peterson Real Estate

Estimate Your Payment
Estimated Payment
$ 1,839.83 per month $867.48 Principal & Interest $858.67 Property Tax $113.68 Homeowner's InsuranceChange Payment Information


Privacy Policy / DMCA Notice / ADA Accessibility


This site is hosted, designed and copyright
© 1994 - 2026 by
Delta Media Group, Inc. -- Patent Pending --
32 Brookedge Road | MLS# B1695892
This single family home located at 32 Brookedge Road , Depew, NY 14043 is currently listed for sale with an asking price of $389,777. This property was built in 1976 and has 3 bedrooms and 2 full and 1 partial baths with 2408 sq. ft. Brookedge Road is located in the Brookedge Estates subdivision within the Depew school district. Search Brookedge Estates real estate on www.pattiesmith.com today.