

BEDS4
BATHS2 full
SQUARE FEET1,442
MLS#B1710323
STATUSActive
PROPERTY TYPEResidential - Single Family
SUBDIVISIONVillage/Lewiston
SCHOOLLewiston-Porter
Property Description
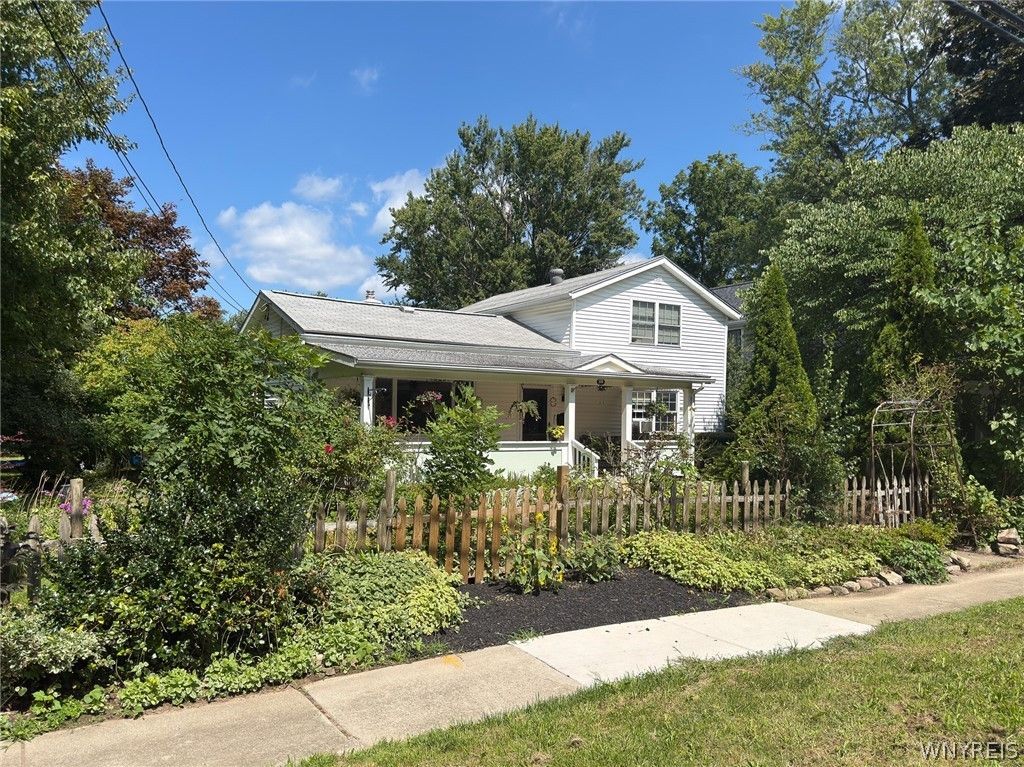
Beautiful village home, built in 1830 on a double corner lot retains its unique floor plan and original charm and character of its era. This includes wood flooring, a library and original wood beamed ceilings, while featuring many updates. The property has an insulated pole barn garage with a wood burning stove with its own electrical system. Enjoy the mature landscaping that provides several perennials and mature trees. This is a very unique property. Enjoy village living with restaurants, shops, and the many festivals just a short walk from home.
Property Features
Property Type: Residential - Single Family
Basement: Crawl Space, Partial
Cooling: Other, See Remarks, Window Unit(s)
Garage: 3
Heating: Gas, Other, See Remarks, Baseboard, Hot Water
Home Style: Colonial, Two Story
Lot Size: 0.15 Acres
Roof Type: Asphalt
Stories: 1.0
Taxes: $4,539
Year Built: 1830
Amenities
Cathedral Ceiling(s)
Den
Entrance Foyer
Eat-in Kitchen
Separate/Formal Living Room
Granite Counters
Living/Dining Room
Other
See Remarks
Natural Woodwork
Bedroom on Main Level
Gravel Driveway
Patio
Feature Descriptions
Appliances: Dishwasher, Electric Oven, Electric Range, Gas Water Heater, Microwave, Refrigerator
Days on Site: 7
Exterior: Aluminum Siding
Flooring: Ceramic Tile, Hardwood, Other, See Remarks, Varies
Laundry: Main Level
Lot: Corner Lot, Irregular Lot, Residential Lot
Lot Dimensions: 49X132
Parcel#: 292401-101-006-0003-017-000
Parking: Detached, Garage
Parking Notes: Detached, Garage
Patio/Porch: Covered, Open, Patio, Porch
Sewer: Connected
Utilities: Sewer Connected, Water Connected
Water: Connected, Public
Local Schools
School District: Lewiston-Porter
Listed By / Shown By
Listing By
Agency Name: Keller Williams Realty WNY
Agency Contact: 716-832-3300
Shown By
Agent Name: Pattie A Smith
Agent Phone: (716) 867-9521
Agency Title: MJ Peterson Real Estate

Estimate Your Payment
Estimated Payment
$ 1,837.99 per month $1,290.61 Principal & Interest $378.25 Property Tax $169.14 Homeowner's InsuranceChange Payment Information


Privacy Policy / DMCA Notice / ADA Accessibility


This site is hosted, designed and copyright
© 1994 - 2026 by
Delta Media Group, Inc. -- Patent Pending --
300 Oneida Street | MLS# B1710323
This single family home located at 300 Oneida Street, Lewiston, NY 14092 is currently listed for sale with an asking price of $579,900. This property was built in 1830 and has 4 bedrooms and 2 full baths with 1442 sq. ft. Oneida Street is located in the Village/Lewiston subdivision within the Lewiston-Porter school district. Search Village/Lewiston real estate on www.pattiesmith.com today.