

BEDS3
BATHS2 full 1 partial
SQUARE FEET1,449
MLS#B1729146
STATUSActive
PROPERTY TYPEResidential - Townhouse
SUBDIVISIONMidtown Townhomes
SCHOOLLancaster
Property Description
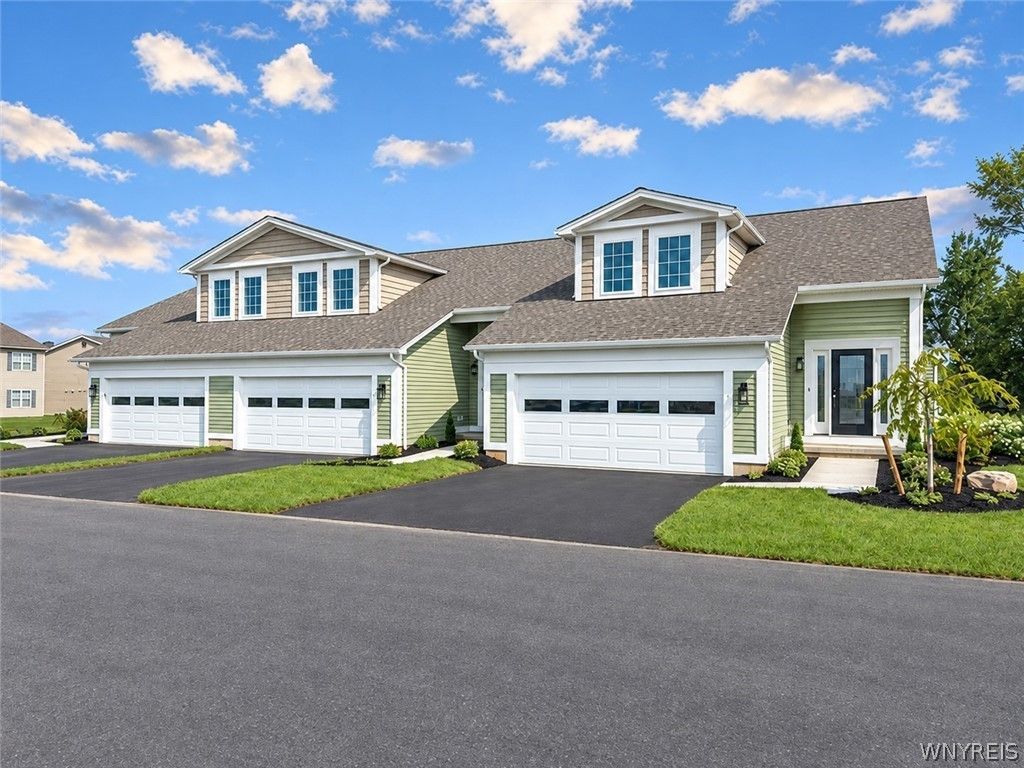
Welcome to Midtown Townhomes, where you can count on Marrano's quality as a trusted WNY homebuilder in an ideal location offering modern features and a low-maintenance lifestyle. Currently under construction with an anticipated Spring 2027 move-in, this Winston 3 bedroom end unit offers additional privacy with it's location at the edge of the community and includes a highly sought-after first-floor primary bedroom with en-suite bath and WIC. The open living space features quartz counters, white maple soft-close cabinetry, luxury vinyl plank flooring, recessed lighting, and a gas fireplace, creating a stylish and welcoming atmosphere. Additional conveniences include first-floor laundry, powder room, attached 2-car garage, and a full basement. On the second floor you'll find 2 spacious bedrooms and a 2nd full bath. Enjoy the benefits of low-maintenance living with an Association that takes care of outside maintenance, along with the potential tax savings offered by condo status. Built with block wall construction for enhanced sound separation and fire resistance, this home offers added peace of mind and includes Marrano's new home warranty. Model home is located at 20 Cloverleaf Ct. #1, Cheektowaga, NY 14043. Hours: Sat-Wed 1-5pm. Pictures are of a similar home.
Property Features
Property Type: Residential - Townhouse
Basement: Full, SumpPump
Cooling: CentralAir
Fireplaces: 1
Garage: 2 car attached
Heating: Gas, ForcedAir
Roof Type: Asphalt
Stories: 2.0
Taxes: $5,875
Year Built: 2026
Amenities
EntranceFoyer
EatInKitchen
QuartzCounters
SlidingGlassDoors
BedroomOnMainLevel
BathInPrimaryBedroom
MainLevelPrimary
PrimarySuite
Feature Descriptions
Appliances: Dishwasher, Disposal, GasWaterHeater, Microwave
Door Features: SlidingDoors
Exterior: AtticCrawlHatchwaysInsulated, FoamInsulation, SprayF
Flooring: Carpet, LuxuryVinyl, Varies
HOA Fee: 380/ Monthly
Laundry: MainLevel
Lot: Rectangular, RectangularLot
Parcel#: 143089-093-010-0001-040-000-3P
Parking: Attached, Garage, Open
Parking Notes: Attached, Garage, Open
Pets Allowed: NumberLimit, Yes
Sewer: Connected
Utilities: SewerConnected, WaterConnected
Water: Connected, Public
Local Schools
High School: Lancaster High
Middle School: Lancaster Middle
Elementary School: John A Sciole Elementary
School District: Lancaster
Listed By / Shown By
Listing By
Agency Name: Marrano/Marc Equity Corp
Agency Contact: pellerina@marranohomes.com
Shown By
Agent Name: Pattie A Smith
Agent Phone: (716) 867-9521
Agency Title: MJ Peterson Real Estate

Estimate Your Payment
Estimated Payment
$ 1,554.12 per month $941.19 Principal & Interest $489.58 Property Tax $123.35 Homeowner's InsuranceChange Payment Information


Privacy Policy / DMCA Notice / ADA Accessibility


This site is hosted, designed and copyright
© 1994 - 2026 by
Delta Media Group, Inc. -- Patent Pending --
30 Cloverleaf Court , Unit 3 | MLS# B1729146
This townhouse located at 30 Cloverleaf Court , Unit 3, Depew, NY 14043 is currently listed for sale with an asking price of $422,900. This property was built in 2026 and has 3 bedrooms and 2 full and 1 partial baths with 1449 sq. ft. Cloverleaf Court , Unit 3 is located in the Midtown Townhomes subdivision within the Lancaster school district. Search Midtown Townhomes real estate on www.pattiesmith.com today.