

BEDS4
BATHS3 full 1 partial
SQUARE FEET2,558
MLS#B1695755
STATUSActive
PROPERTY TYPEResidential - Single Family
SUBDIVISIONHolland Land Co
SCHOOLFrontier
Property Description
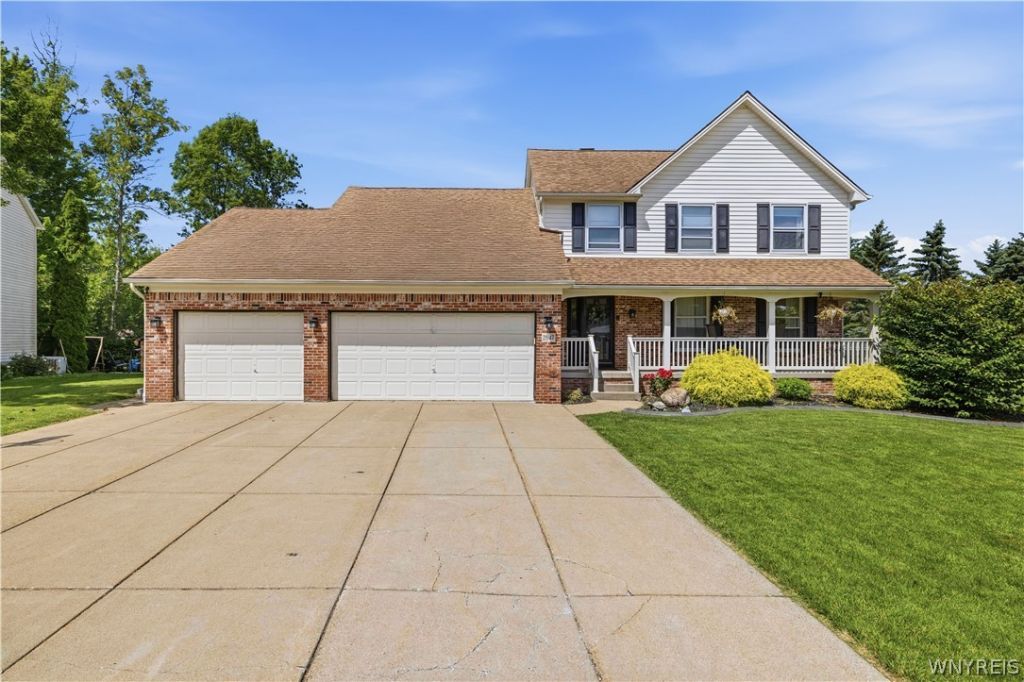
Welcome to 2847 Coventry Green! This beautifully updated 4 Bedroom, 3.5 Bathroom Colonial offers 2,558 sqft plus 559 finished sqft in the basement. Featuring an attached 3-car garage, covered front porch, two upstairs suites, and a fully fenced backyard with a massive tiered deck, hot tub, this home is the complete package. Step inside to a welcoming foyer with LVP flooring flowing throughout much of the first floor. The spacious family room features vaulted ceilings, a beautiful brick fireplace with gas insert, and opens to the stunning 2024 remodeled kitchen featuring quartz countertops, matching quartz backsplash, soft-close cabinetry, SS appliances, island with seating, pantry, recessed LED lighting, and abundant cabinet/counter space. French doors off the dining area lead to a versatile bonus room perfect for a playroom, office, or additional living space. The first floor also offers a spacious laundry room and updated half bath. Upstairs you'll find 4 generously sized bedrooms including a spacious primary suite with a massive walk-in closet and updated ensuite featuring tile flooring, double vanity, and tiled walk-in shower. A junior suite offers its own private bath with a tiled walk-in shower, while the remaining bedrooms share an updated full bath featuring tile flooring, double vanity, vaulted ceiling, skylight, jacuzzi tub, and tiled surround. The finished basement adds 559 sqft of additional living space, perfect for a rec room, media room, home gym, or man cave while still providing ample storage. Outside, enjoy your own private backyard retreat featuring a huge multi-tiered deck, awning, hot tub, & fully fenced yard designed for entertaining. Since 2022, this home has undergone extensive updates including a complete kitchen remodel, updated baths, Pergo TimberCraft waterproof flooring, trim, interior doors, paint, LED lighting, plus major mechanical improvements including a new furnace, central A/C, water softener, whole-home water filtration system, and automatic whole-house generator. Truly move-in ready with every major update already completed! Showings begin immediately.
Property Features
Property Type: Residential - Single Family
Basement: Full, PartiallyFinished, SumpPump
Cooling: CentralAir
Fenced: Yes
Fireplaces: 1
Garage: 3 car attached
Heating: Gas, ForcedAir
Home Style: Colonial, TwoStory
Lot Size: 0.20 Acres
Roof Type: Asphalt, Shingle
Stories: 2.0
Taxes: $8,021
Year Built: 1990
Amenities
BreakfastBar
CeilingFans
CathedralCeilings
Den
SeparateFormalDiningRoom
EntranceFoyer
EatInKitchen
SeparateFormalLivingRoom
GuestAccommodations
GreatRoom
HomeOffice
Pantry
QuartzCounters
SlidingGlassDoors
Storage
Skylights
ConvertibleBedroom
BathInPrimaryBedroom
Workshop
Awnings
ConcreteDriveway
Deck
FullyFenced
HotTubSpa
Patio
Feature Descriptions
Appliances: Dryer, Dishwasher, GasOven, GasRange, GasWaterHeater, Microwave, Refrigerator, Washer, WaterPurifierOwned, WaterSoftenerOwned
Door Features: SlidingDoors
Exterior: Brick, VinylSiding, CopperPlumbing, PexPlumbing
Fencing: Full
Flooring: Carpet, CeramicTile, LuxuryVinyl, Tile, Varies
Laundry: MainLevel
Lot: Rectangular, RectangularLot, ResidentialLot
Lot Dimensions: 67X128
Other Equipment: Generator
Parcel#: 144889-181-110-0004-035-000
Parking: Attached, Electricity, Garage, Storage, Driveway, GarageDoorOpener
Parking Notes: Attached, Electricity, Garage, Storage, Driveway, Garag
Patio/Porch: Deck, Open, Patio, Porch
Security: RadonMitigationSystem
Sewer: Connected
Spa: Yes
Utilities: ElectricityConnected, SewerConnected, WaterConnected
Water: Connected, Public
Window: Skylights
Local Schools
School District: Frontier
Listed By / Shown By
Listing By
Agency Name: HUNT Real Estate Corporation
Agency Contact: 716-807-6401
Shown By
Agent Name: Pattie A Smith
Agent Phone: (716) 867-9521
Agency Title: MJ Peterson Real Estate

Estimate Your Payment
Estimated Payment
$ 1,989.71 per month $1,168.20 Principal & Interest $668.42 Property Tax $153.10 Homeowner's InsuranceChange Payment Information


Privacy Policy / DMCA Notice / ADA Accessibility


This site is hosted, designed and copyright
© 1994 - 2026 by
Delta Media Group, Inc. -- Patent Pending --
2847 Coventry | MLS# B1695755
This single family home located at 2847 Coventry , Hamburg, NY 14075 is currently listed for sale with an asking price of $524,900. This property was built in 1990 and has 4 bedrooms and 3 full and 1 partial baths with 2558 sq. ft. Coventry is located in the Holland Land Co subdivision within the Frontier school district. Search Holland Land Co real estate on www.pattiesmith.com today.