

BEDS3
BATHS1 full
SQUARE FEET1,442
MLS#B1709791
STATUSPending
PROPERTY TYPEResidential - Single Family
SCHOOLMaryvale
Property Description
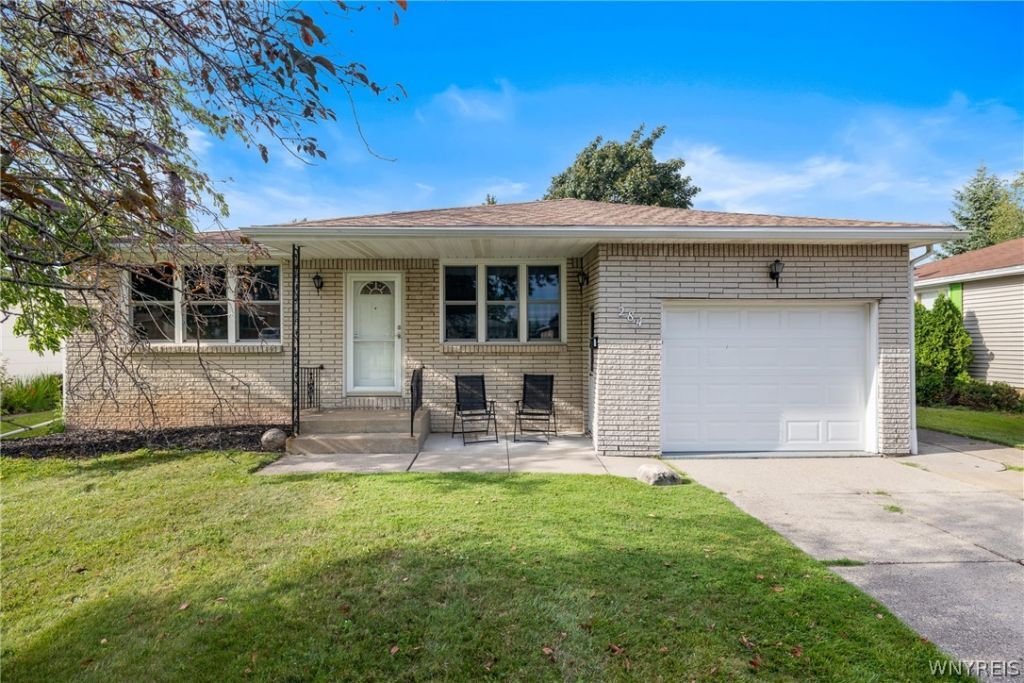
WELCOME to this 3-bedroom, 1-bath Ranch style home located in the desirable Maryvale School District! Enter the inviting living room with a cozy wood burning fireplace and a formal dining room, both with newer carpeting. The country size kitchen boasts ample cabinetry. All three good sized bedrooms feature gleaming hardwood floors and large closets. Enjoy the convenience of a first floor laundry. A family room with newer flooring and French doors offers direct access to the large fenced-in yard, perfect for entertaining, relaxing, or outdoor activities. Windows, door, and shower (2025); Humidifier (2023); HVAC (2017). Sewer lines from house to street (2019); Roof (2010). A wonderful opportunity to own a well maintained home in a desirable location. Come see all it has to offer! Showings begin Aug. 27th at 12:00 pm. Offers will be reviewed Tuesday. Sept. 1 at 2:00pm. Open house Friday, Aug 28th from 5-7pm and Sunday Aug 30th from 11 am-1:00 pm.
Property Features
Property Type: Residential - Single Family
Basement: Full, SumpPump
Cooling: CentralAir
Fenced: Yes
Fireplaces: 1
Garage: 1 car attached
Heating: Gas, ForcedAir
Home Style: Ranch
Lot Size: 0.20 Acres
Roof Type: Asphalt
Stories: 1.0
Taxes: $7,234
Year Built: 1970
Amenities
SeparateFormalDiningRoom
EatInKitchen
SeparateFormalLivingRoom
CountryKitchen
LivingDiningRoom
NaturalWoodwork
BedroomOnMainLevel
MainLevelPrimary
ConcreteDriveway
FullyFenced
Patio
Feature Descriptions
Accessibility: LowThresholdShower, AccessibleDoors
Appliances: BuiltInRange, BuiltInOven, GasCooktop, GasOven, GasRange, GasWaterHeater, Refrigerator
Days on Site: 5
Exterior: Brick, VinylSiding, CopperPlumbing
Fencing: Full
Flooring: Carpet, Hardwood, Laminate, LuxuryVinyl, Varies
Laundry: MainLevel
Lot: NearPublicTransit, Rectangular, RectangularLot, ResidentialLot
Lot Dimensions: 60X147
Parcel#: 143003-092-180-0013-048-000
Parking: Attached, Garage, Driveway, GarageDoorOpener
Parking Notes: Attached, Garage, Driveway, GarageDoorOpener
Patio/Porch: Patio
Sewer: Connected
Utilities: HighSpeedInternetAvailable, SewerConnected, WaterConnected
Water: Connected, Public
Window: ThermalWindows
Local Schools
High School: Maryvale High
Middle School: Maryvale Middle
School District: Maryvale
Listed By / Shown By
Listing By
Agency Name: HUNT Real Estate ERA
Agency Contact: 716-867-7919
Shown By
Agent Name: Pattie A Smith
Agent Phone: (716) 867-9521
Agency Title: MJ Peterson Real Estate

Estimate Your Payment
Estimated Payment
$ 1,257.06 per month $578.42 Principal & Interest $602.83 Property Tax $75.80 Homeowner's InsuranceChange Payment Information


Privacy Policy / DMCA Notice / ADA Accessibility


This site is hosted, designed and copyright
© 1994 - 2026 by
Delta Media Group, Inc. -- Patent Pending --
284 Claudette Court | MLS# B1709791
This single family home located at 284 Claudette Court, Depew, NY 14043 is currently listed for sale with an asking price of $259,900. This property was built in 1970 and has 3 bedrooms and 1 full baths with 1442 sq. ft. Claudette Court is located within the Maryvale school district. Search Depew real estate on www.pattiesmith.com today.