

BEDS3
BATHS2 full
SQUARE FEET1,152
MLS#B1711387
STATUSActive
PROPERTY TYPEResidential - Single Family
SCHOOLPioneer
Property Description
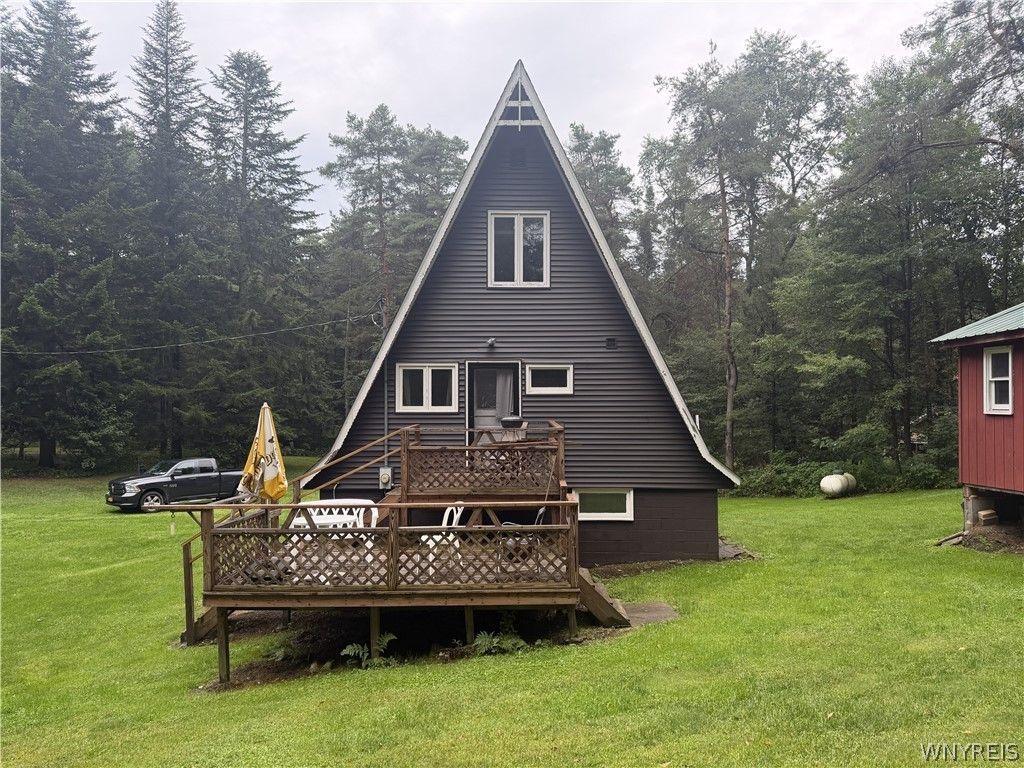
Peaceful country living awaits in this 3-bedroom, 2-bath A-frame home. Ideal for year-round living or a private recreational escape, this property features two ponds on the grounds with no homeowners association. Major updates include a new roof (2025), new siding (2025), spray foam insulation, updated flooring, and custom wood accents. Additional finishing projects remain open, allowing buyers to customize to their own taste. Nestled in the heart of snowmobile country, the property provides convenient access to trails suitable for year-round hiking and outdoor recreation. Delayed Negotiations: All offers are due by Wednesday, September 9, 2026, at 5:00 PM.
Property Features
Property Type: Residential - Single Family
Basement: Full
Cooling: Other, See Remarks
Fireplaces: 2
Heating: Propane, Other, See Remarks, Wood
Home Style: A-Frame
Lot Size: 1.34 Acres
Roof Type: Asphalt, Metal
Stories: 1.0
Taxes: $4,185
Year Built: 1975
Amenities
Eat-in Kitchen
Separate/Formal Living Room
Natural Woodwork
Bedroom on Main Level
Workshop
Enclosed Porch
Gravel Driveway
Porch
Feature Descriptions
Appliances: Dryer, Electric Oven, Electric Range, Electric Water Heater, Refrigerator, Washer
Exterior: Blown-In Insulation, Spray Foam Insulation, Vinyl Si
Flooring: Carpet, Laminate, Varies, Vinyl
Laundry: In Basement
Lot: Agricultural, Rectangular, Rectangular Lot
Lot Dimensions: 170X324
Parcel#: 565000-130-000-0001-012-000-0000
Parking: No Garage
Parking Notes: No Garage
Sewer: Septic Tank
Water: Well
Local Schools
School District: Pioneer
Listed By / Shown By
Listing By
Agency Name: Rivellino Realty
Agency Contact: 585-786-3614
Shown By
Agent Name: Pattie A Smith
Agent Phone: (716) 867-9521
Agency Title: MJ Peterson Real Estate

Estimate Your Payment
Estimated Payment
$ 789.27 per month $389.47 Principal & Interest $348.75 Property Tax $51.04 Homeowner's InsuranceChange Payment Information


Privacy Policy / DMCA Notice / ADA Accessibility


This site is hosted, designed and copyright
© 1994 - 2026 by
Delta Media Group, Inc. -- Patent Pending --
2834 Pee Dee Road, Unit 4 | MLS# B1711387
This single family home located at 2834 Pee Dee Road, Unit 4, Bliss, NY 14024 is currently listed for sale with an asking price of $175,000. This property was built in 1975 and has 3 bedrooms and 2 full baths with 1152 sq. ft. Pee Dee Road, Unit 4 is located within the Pioneer school district. Search Bliss real estate on www.pattiesmith.com today.