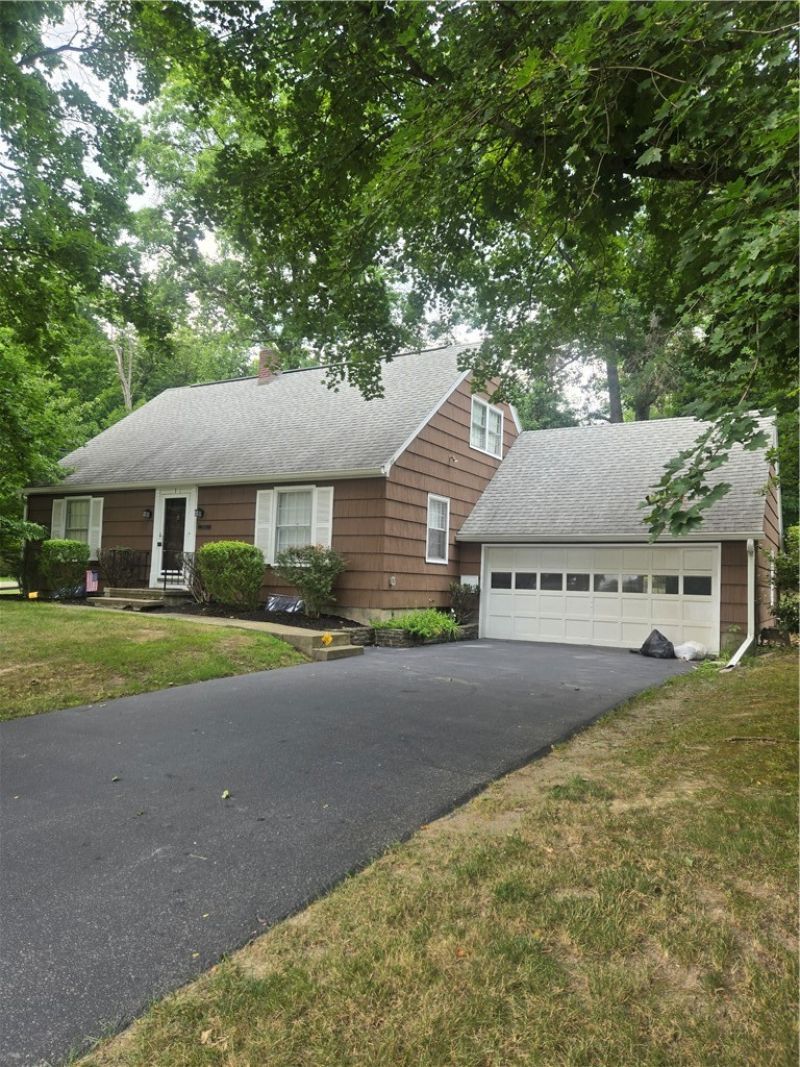


BEDS4
BATHS2 full
SQUARE FEET2,128
MLS#R1711055
STATUSActive
PROPERTY TYPEResidential - Single Family
SCHOOLCorning-Painted Post
Property Description
Attention Investors & Renovation Enthusiasts!! Extreme upside potential in a highly sought-after neighborhood !! Property offers a rare chance to build significant sweat equity or execute a profitable flip. Main living area features a nice functional layout in need of some cosmetic updates as well as modernization of kitchen & 2nd floor bath. Includes 3-4 bedrooms, 2-full baths, screened in porch & a 2-car attached garage. Nice curb appeal with a spacious backyard. Property is being sold as is. Cash or rehab loan likely needed. Basement exhibits a water penetration issue that has triggered other repair needs. Professional reports available to serious qualified buyers. Asking price has been discounted to reflect repairs & upgrades needed. So much potential !! Tax assessment value is $220,000.00. Call today with your questions & for more details.
Property Features
Property Type: Residential - Single Family
Basement: Full
Garage: 2 car attached
Heating: Gas, Baseboard
Home Style: Cape Cod
Lot Size: 0.54 Acres
Stories: 1.0
Taxes: $7,630
Year Built: 1958
Amenities
Separate/Formal Dining Room
Other
See Remarks
Bedroom on Main Level
Blacktop Driveway
Feature Descriptions
Appliances: Dishwasher, Electric Oven, Electric Range, Gas Water Heater, Refrigerator
Days on Site: 1
Exterior: Cedar
Flooring: Carpet, Hardwood, Other, See Remarks, Varies
Laundry: In Basement
Lot: Rectangular, Rectangular Lot, Residential Lot
Lot Dimensions: 136X173
Parcel#: 463889-319-015-0001-016-000
Parking: Attached, Garage
Parking Notes: Attached, Garage
Sewer: Septic Tank
Utilities: Water Connected
Water: Connected, Public, Well
Local Schools
School District: Corning-Painted Post
Listed By / Shown By
Listing By
Agency Name: Tina Lando Real Estate
Agency Phone: (607) 739-0347
Shown By
Agent Name: Pattie A Smith
Agent Phone: (716) 867-9521
Agency Title: MJ Peterson Real Estate

Estimate Your Payment
Estimated Payment
$ 1,038.34 per month $355.87 Principal & Interest $635.83 Property Tax $46.64 Homeowner's InsuranceChange Payment Information


Privacy Policy / DMCA Notice / ADA Accessibility


This site is hosted, designed and copyright
© 1994 - 2026 by
Delta Media Group, Inc. -- Patent Pending --
2832 Upper Drive | MLS# R1711055
This single family home located at 2832 Upper Drive, Corning, NY 14830 is currently listed for sale with an asking price of $159,900. This property was built in 1958 and has 4 bedrooms and 2 full baths with 2128 sq. ft. Upper Drive is located within the Corning-Painted Post school district. Search Corning real estate on www.pattiesmith.com today.