

BEDS3
BATHS2 full
SQUARE FEET1,352
MLS#B1694483
STATUSActive
PROPERTY TYPEResidential - Single Family
SUBDIVISIONCathedral Heights
SCHOOLCheektowaga
Property Description
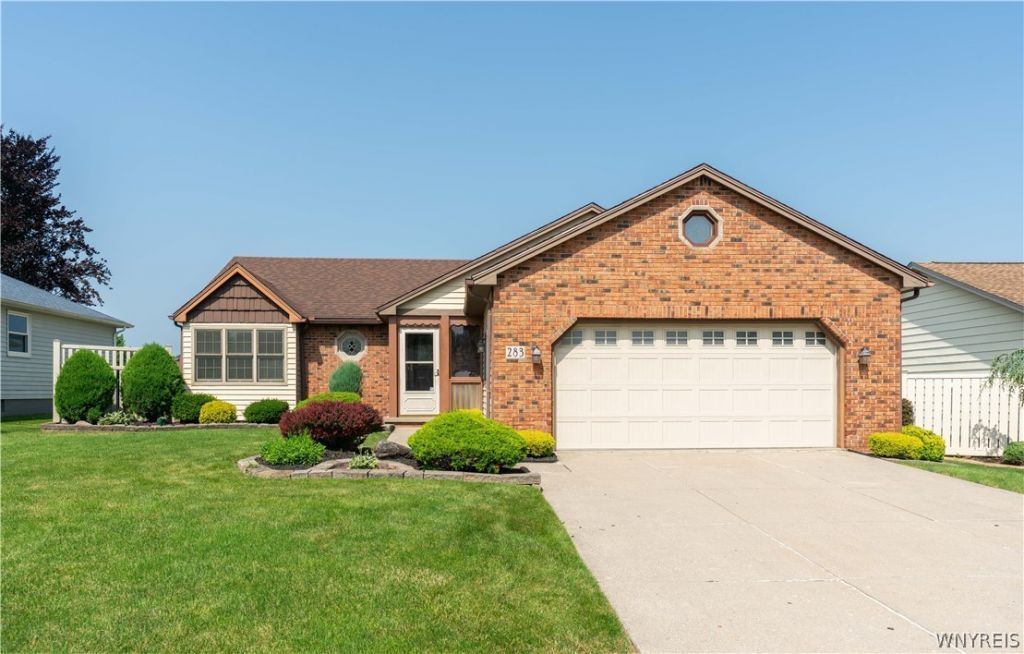
Welcome to 283 Barbados-a meticulously maintained, partially bricked ranch nestled on a park-like lot. This home features a fully fenced yard, a stunning sunroom, a storage shed, and beautiful landscaping throughout. Inside, you'll find a spacious eat-in kitchen filled with natural light that flows into the living room with its vaulted ceilings. There are two full bathrooms, including one in the master suite. A partially finished basement offers extra recreation space, while the garage and driveway comfortably accommodate multiple vehicles. Additional seasonal storage is available in the attic. Mechanicals are upto date including the AC. Built in 1986 with original owner as seller. Easy to show!!! Celebrate the 250 Anniversary of the United States with a new home and join the American dream.
Property Features
Property Type: Residential - Single Family
Basement: Full, Sump Pump
Fenced: Yes
Garage: 2 car attached
Heating: Gas, Forced Air
Home Style: Ranch
Lot Size: 0.18 Acres
Roof Type: Asphalt
Stories: 1.0
Taxes: $4,778
Year Built: 1986
Amenities
Entrance Foyer
Eat-in Kitchen
Separate/Formal Living Room
Natural Woodwork
Bedroom on Main Level
Bath in Primary Bedroom
Main Level Primary
Concrete Driveway
Fully Fenced
Feature Descriptions
Appliances: Dishwasher, Gas Oven, Gas Range, Gas Water Heater, Refrigerator
Days on Site: 4
Exterior: Brick, Frame, Other, Copper Plumbing
Fencing: Full
Flooring: Carpet, Hardwood, Tile, Varies, Vinyl
Laundry: In Basement
Lot: Rectangular, Rectangular Lot, Residential Lot
Lot Dimensions: 64X120
Parcel#: 143089-114-190-0002-081-000
Parking: Attached, Garage, Garage Door Opener
Parking Notes: Attached, Garage, Garage Door Opener
Sewer: Connected
Utilities: Cable Available, Electricity Connected, Sewer Connected, Water Connected
Water: Connected, Public
Local Schools
High School: Cheektowaga High
Middle School: Cheektowaga Middle
School District: Cheektowaga
Listed By / Shown By
Listing By
Agency Name: Chubb-Aubrey Leonard Real Estate
Agency Contact: 716-631-8300
Shown By
Agent Name: Pattie A Smith
Agent Phone: (716) 867-9521
Agency Title: MJ Peterson Real Estate

Estimate Your Payment
Estimated Payment
$ 1,150.82 per month $665.44 Principal & Interest $398.17 Property Tax $87.21 Homeowner's InsuranceChange Payment Information


Privacy Policy / DMCA Notice / ADA Accessibility


This site is hosted, designed and copyright
© 1994 - 2026 by
Delta Media Group, Inc. -- Patent Pending --
283 Barbados Drive | MLS# B1694483
This single family home located at 283 Barbados Drive, Buffalo, NY 14227 is currently listed for sale with an asking price of $299,000. This property was built in 1986 and has 3 bedrooms and 2 full baths with 1352 sq. ft. Barbados Drive is located in the Cathedral Heights subdivision within the Cheektowaga school district. Search Cathedral Heights real estate on www.pattiesmith.com today.