

BEDS3
BATHS2 full
SQUARE FEET1,276
MLS#B1695346
STATUSActive
PROPERTY TYPEResidential - Single Family
SCHOOLNiagara Wheatfield
Property Description
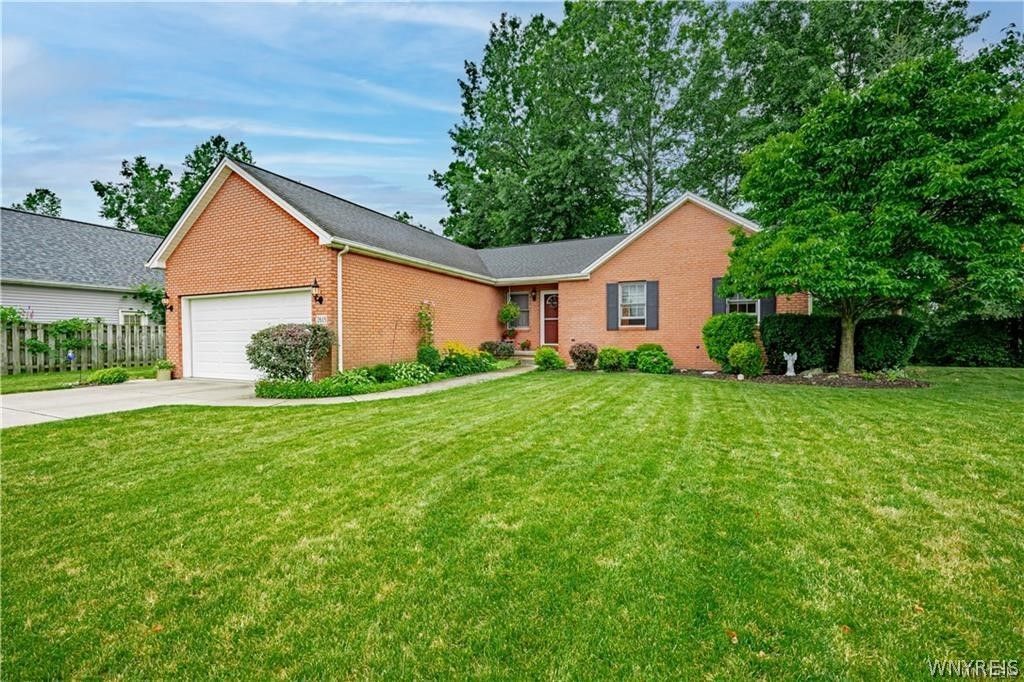
Welcome to this well-maintained three-bedroom, two-bath ranch located in the highly desirable Wheatfield School District, tucked away on a quiet cul-de-sac with peaceful water views from the backyard. Designed for comfortable everyday living, the home features an inviting eat-in kitchen, a formal dining room, and a spacious living room highlighted by a cathedral ceiling and a cozy gas fireplace. The partially finished basement, complete with a backup sump pump, offers additional living space ideal for entertaining, game-day gatherings, or a relaxing retreat. Sliding glass doors lead to a brand-new rear deck overlooking the tranquil backyard setting. Additional updates and amenities include central vacuum, new gutters, a newer garage door opener, dishwasher, microwave, and patio door, making this home truly move-in ready.
Property Features
Property Type: Residential - Single Family
Basement: Full, Partial
Fireplaces: 1
Garage: 2 car attached
Heating: Gas, ForcedAir
Home Style: Ranch
Lot Size: 0.32 Acres
Stories: 1.0
Taxes: $4,543
Year Built: 1998
Amenities
CeilingFans
SeparateFormalDiningRoom
EntranceFoyer
EatInKitchen
KitchenIsland
BedroomOnMainLevel
MainLevelPrimary
ConcreteDriveway
Deck
Feature Descriptions
Appliances: Dishwasher, ExhaustFan, ElectricOven, ElectricRange, Disposal, GasWaterHeater, Microwave, Refrigerator, RangeHood
Days on Site: 1
Exterior: Brick, VinylSiding
Flooring: Carpet, CeramicTile, Hardwood, Varies, Vinyl
Laundry: MainLevel
Lot: CulDeSac, IrregularLot, ResidentialLot
Lot Dimensions: 92X151
Parcel#: 294000-162-015-0002-028-000
Parking: Attached, Garage, GarageDoorOpener
Parking Notes: Attached, Garage, GarageDoorOpener
Patio/Porch: Deck
Sewer: Connected
Utilities: SewerConnected, WaterConnected
Water: Connected, Public
Local Schools
School District: Niagara Wheatfield
Listed By / Shown By
Listing By
Agency Name: Deal Realty, Inc.
Agency Contact: 716-998-3131
Shown By
Agent Name: Pattie A Smith
Agent Phone: (716) 867-9521
Agency Title: MJ Peterson Real Estate

Estimate Your Payment
Estimated Payment
$ 1,108.58 per month $645.41 Principal & Interest $378.58 Property Tax $84.58 Homeowner's InsuranceChange Payment Information


Privacy Policy / DMCA Notice / ADA Accessibility


This site is hosted, designed and copyright
© 1994 - 2026 by
Delta Media Group, Inc. -- Patent Pending --
2618 Kusum Court | MLS# B1695346
This single family home located at 2618 Kusum Court, Niagara Falls, NY 14304 is currently listed for sale with an asking price of $290,000. This property was built in 1998 and has 3 bedrooms and 2 full baths with 1276 sq. ft. Kusum Court is located within the Niagara Wheatfield school district. Search Niagara Falls real estate on www.pattiesmith.com today.