

BEDS3
BATHS1 full
SQUARE FEET1,248
MLS#R1711491
STATUSActive
PROPERTY TYPEResidential - Single Family
SCHOOLGeneva
Property Description
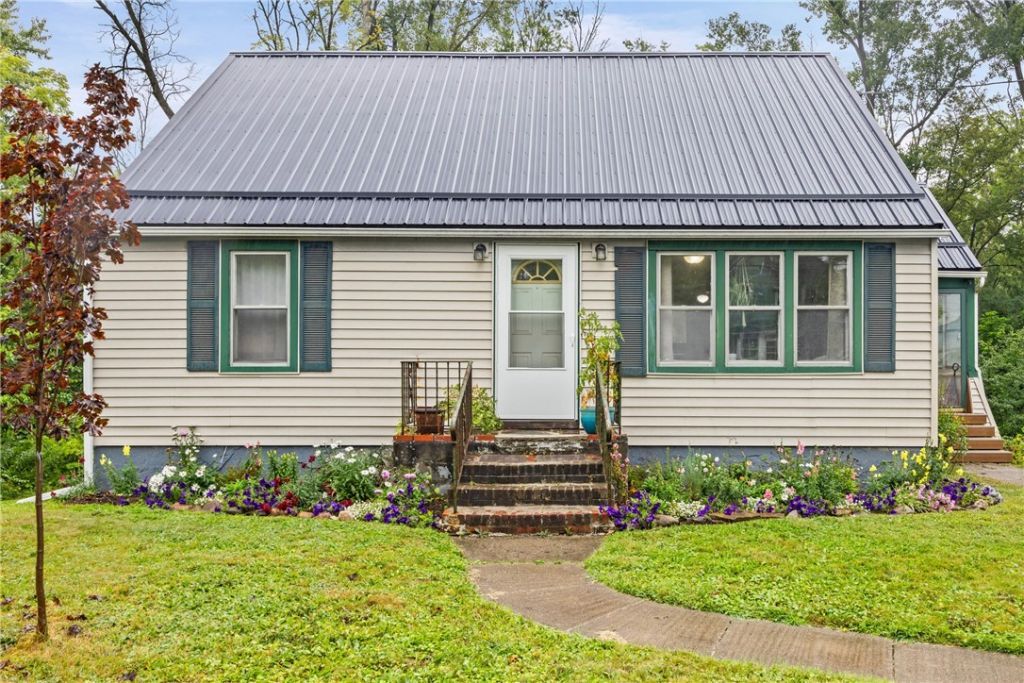
Move-in ready and refreshed throughout, this Cape Cod offers a smart, affordable entry into homeownership just minutes from downtown Geneva and quick access to the NY Thruway. Recent updates include a new metal roof built to last, , and a renovated kitchen with generous counter and cabinet space. The kitchen opens to a dining area and comfortable living room, creating an easy, connected layout for everyday living and entertaining. Three bedrooms plus a flexible bonus room give you options for a fourth bedroom, home office, nursery, or guest space, all served by a full bath. A first-floor bedroom adds convenience. The full basement provides laundry, workshop, and storage potential. Outside, enjoy a spacious, level back yard with room to garden, gather, or add a fire pit. Public water and public sewer, natural gas forced-air heat, cable and high-speed internet available. Bonus room upstairs could be an additional bedroom, office etc Low taxes, big value, and a location that puts commuting, shopping, dining, and Seneca Lake within easy reach.
Property Features
Property Type: Residential - Single Family
Basement: Full
Heating: Gas, ForcedAir
Home Style: CapeCod
Lot Size: 0.69 Acres
Stories: 1.0
Taxes: $2,861
Year Built: 1950
Amenities
EatInKitchen
BedroomOnMainLevel
GravelDriveway
Feature Descriptions
Appliances: Dryer, ElectricOven, ElectricRange, GasWaterHeater, Refrigerator, Washer
Days on Site: 1
Exterior: VinylSiding, CopperPlumbing
Flooring: Hardwood, Laminate, Varies, Vinyl
Lot: IrregularLot
Lot Dimensions: 200X150
Parcel#: 323000-090-016-0001-012-100
Parking: NoGarage, Driveway
Parking Notes: NoGarage, Driveway
Sewer: Connected
Utilities: HighSpeedInternetAvailable, SewerConnected, WaterConnected
Water: Connected, Public
Local Schools
School District: Geneva
Listed By / Shown By
Listing By
Agency Name: Real Broker NY, LLC
Agency Phone: 855-450-0442
Shown By
Agent Name: Pattie A Smith
Agent Phone: (716) 867-9521
Agency Title: MJ Peterson Real Estate

Estimate Your Payment
Estimated Payment
$ 676.42 per month $387.25 Principal & Interest $238.42 Property Tax $50.75 Homeowner's InsuranceChange Payment Information


Privacy Policy / DMCA Notice / ADA Accessibility


This site is hosted, designed and copyright
© 1994 - 2026 by
Delta Media Group, Inc. -- Patent Pending --
256 State Route 14 | MLS# R1711491
This single family home located at 256 State Route 14, Geneva, NY 14456 is currently listed for sale with an asking price of $174,000. This property was built in 1950 and has 3 bedrooms and 1 full baths with 1248 sq. ft. State Route 14 is located within the Geneva school district. Search Geneva real estate on www.pattiesmith.com today.