

BEDS5
BATHS1 full
SQUARE FEET1,333
MLS#B1694781
STATUSActive
PROPERTY TYPEResidential - Single Family
SCHOOLBuffalo
Property Description
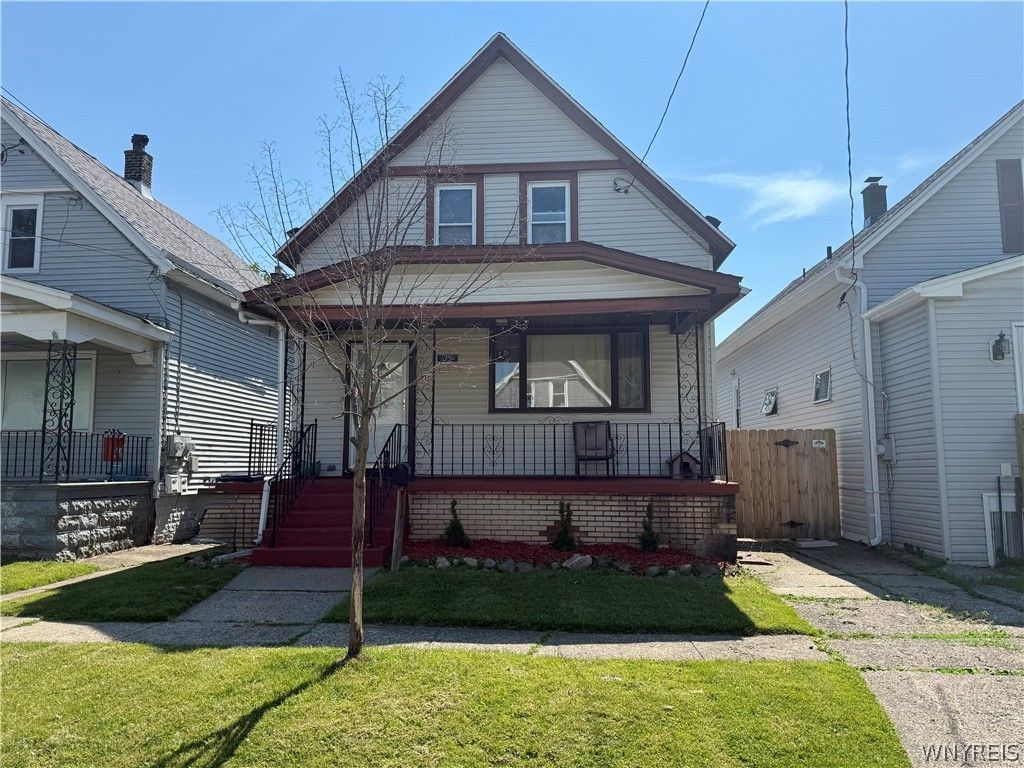
Welcome to this 2 story home, located in Kaisertown on a quiet dead-end street, close to many local amenities and parks. Key features of the home include 3 bedrooms, hardwood floors throughout, an updated, meticulous full bath with ample storage space. Also includes an oversized kitchen with an island that flows into a nicely sized dining room and a bright living room, showcasing old-world charm with built-in shelving units. All appliances convey with the home. Highlights are a full , dry basement, and a full, partially finished attic which presents great potential and opportunity for added living space. property is quipped with a newer roof, 2020 furnace and AC, and a 2017 hot water tank. There is a well positioned mudroom and a back door with direct access to the back yard. A generous covered front porch for outdoor seating enjoyment, a fully fenced yard, concrete driveway for off-street parking, and a good size shed for extra storage.
Property Features
Property Type: Residential - Single Family
Basement: Full
Cooling: CentralAir
Fenced: Yes
Heating: Gas, ForcedAir
Home Style: TwoStory
Lot Size: 0.07 Acres
Roof Type: Architectural, Shingle
Stories: 1.0
Taxes: $1,305
Year Built: 1925
Amenities
CeilingFans
SeparateFormalDiningRoom
EatInKitchen
SeparateFormalLivingRoom
KitchenIsland
Other
SeeRemarks
BedroomOnMainLevel
ConcreteDriveway
FullyFenced
Feature Descriptions
Appliances: Dryer, Dishwasher, GasCooktop, GasOven, GasRange, GasWaterHeater, Refrigerator, Washer
Days on Site: 6
Exterior: VinylSiding
Fencing: Full
Flooring: CeramicTile, Hardwood, Varies
Laundry: InBasement
Lot: Rectangular, RectangularLot, ResidentialLot
Lot Dimensions: 30X100
Parcel#: 140200-123-490-0004-019-000
Parking: NoGarage
Parking Notes: NoGarage
Patio/Porch: Covered, Porch
Sewer: Connected
Utilities: SewerConnected, WaterConnected
Water: Connected, Public
Local Schools
School District: Buffalo
Listed By / Shown By
Listing By
Agency Name: RE/MAX Plus
Agency Contact: 716-535-7069
Shown By
Agent Name: Pattie A Smith
Agent Phone: (716) 867-9521
Agency Title: MJ Peterson Real Estate

Estimate Your Payment
Estimated Payment
$ 461.16 per month $311.58 Principal & Interest $108.75 Property Tax $40.83 Homeowner's InsuranceChange Payment Information


Privacy Policy / DMCA Notice / ADA Accessibility


This site is hosted, designed and copyright
© 1994 - 2026 by
Delta Media Group, Inc. -- Patent Pending --
25 Gorski Street | MLS# B1694781
This single family home located at 25 Gorski Street, Buffalo, NY 14206 is currently listed for sale with an asking price of $140,000. This property was built in 1925 and has 5 bedrooms and 1 full baths with 1333 sq. ft. Gorski Street is located within the Buffalo school district. Search Buffalo real estate on www.pattiesmith.com today.