

BEDS3
BATHS1 full 1 partial
SQUARE FEET1,120
MLS#R1711052
STATUSActive
PROPERTY TYPEResidential - Single Family
SUBDIVISIONSuncrest Sec 04
SCHOOLEast Irondequoit
Property Description
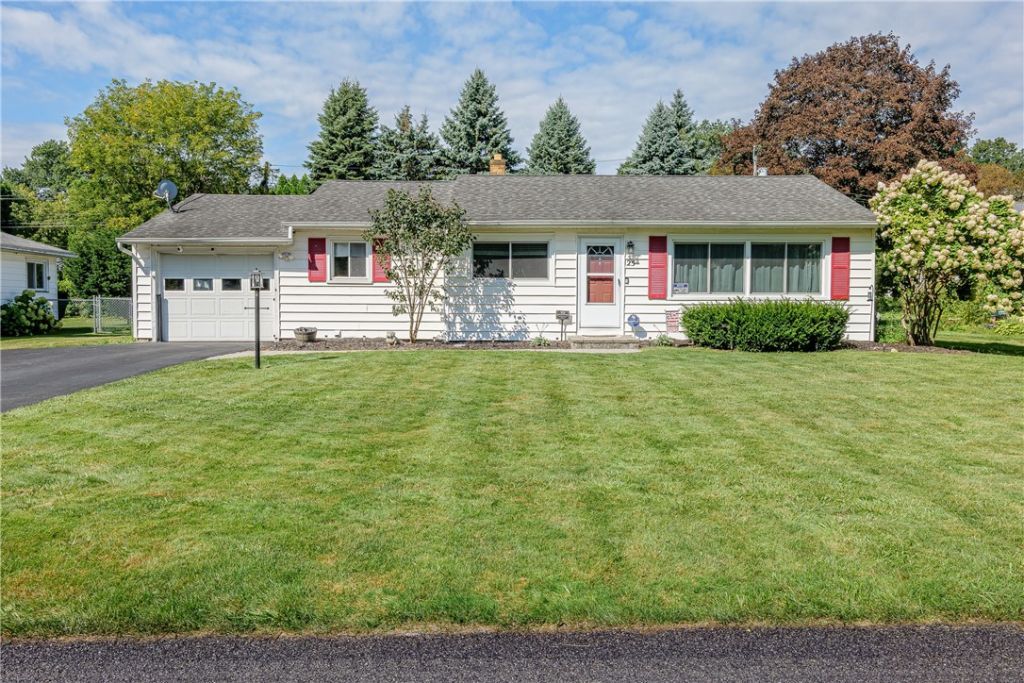
Welcome to 25 Dorington! This well-maintained 3-bedroom, 1.5-bath Ranch offers comfortable one-floor living in a convenient Irondequoit location. Step inside to an updated kitchen featuring quartz countertops, stainless steel appliances, and plenty of space for everyday living. The partially finished basement provides additional space perfect for entertaining, a rec room, home gym, or office. Outside, enjoy the fully fenced backyard-ideal for pets, play, or summer gatherings. Adding to the home's curb appeal, the Govee exterior lighting system conveys with the property, allowing you to customize your exterior lighting year-round. The driveway was redone in 2022! A great opportunity to make this well-cared-for Ranch your own! OPEN HOUSE: Saturday, 9/5 from 11:00am-12:30 PM. DELAYED NEGOTIATIONS: Wednesday, 9/9 at 10:00 AM.
Property Features
Property Type: Residential - Single Family
Basement: Full, PartiallyFinished
Cooling: CentralAir
Fenced: Yes
Garage: 1 car attached
Heating: Gas, ForcedAir
Home Style: Ranch
Lot Size: 0.23 Acres
Roof Type: Asphalt, Architectural, Shingle
Stories: 1.0
Taxes: $6,876
Year Built: 1955
Amenities
CeilingFans
EatInKitchen
SeparateFormalLivingRoom
QuartzCounters
BedroomOnMainLevel
BlacktopDriveway
Deck
FullyFenced
Feature Descriptions
Accessibility: NoStairs
Appliances: Dryer, Dishwasher, ElectricOven, ElectricRange, Disposal, GasWaterHeater, Microwave, Refrigerator, Washer
Community Features: TrailsPaths
Days on Site: 2
Exterior: VinylSiding, CopperPlumbing
Fencing: Full
Flooring: Hardwood, LuxuryVinyl, Varies
Laundry: InBasement
Lot: NearPublicTransit, Rectangular, RectangularLot, ResidentialLot
Lot Dimensions: 80X123
Parcel#: 263400-092-190-0003-019-000
Parking: Attached, Electricity, Garage, GarageDoorOpener
Parking Notes: Attached, Electricity, Garage, GarageDoorOpener
Patio/Porch: Deck
Sewer: Connected
Utilities: CableAvailable, ElectricityConnected, HighSpeedInternetAvailable, SewerConnected, WaterConnected
Water: Connected, Public
Local Schools
School District: East Irondequoit
Listed By / Shown By
Listing By
Agency Name: RE/MAX Realty Group
Agency Phone: 585-248-0250
Shown By
Agent Name: Pattie A Smith
Agent Phone: (716) 867-9521
Agency Title: MJ Peterson Real Estate

Estimate Your Payment
Estimated Payment
$ 1,076.19 per month $444.89 Principal & Interest $573.00 Property Tax $58.30 Homeowner's InsuranceChange Payment Information


Privacy Policy / DMCA Notice / ADA Accessibility


This site is hosted, designed and copyright
© 1994 - 2026 by
Delta Media Group, Inc. -- Patent Pending --
25 Dorington Road | MLS# R1711052
This single family home located at 25 Dorington Road, Rochester, NY 14609 is currently listed for sale with an asking price of $199,900. This property was built in 1955 and has 3 bedrooms and 1 full and 1 partial baths with 1120 sq. ft. Dorington Road is located in the Suncrest Sec 04 subdivision within the East Irondequoit school district. Search Suncrest Sec 04 real estate on www.pattiesmith.com today.