

BEDS4
BATHS2 full 1 partial
SQUARE FEET2,973
MLS#B1696082
STATUSActive
PROPERTY TYPEResidential - Single Family
SUBDIVISIONWellington Woods
SCHOOLWilliamsville
Property Description
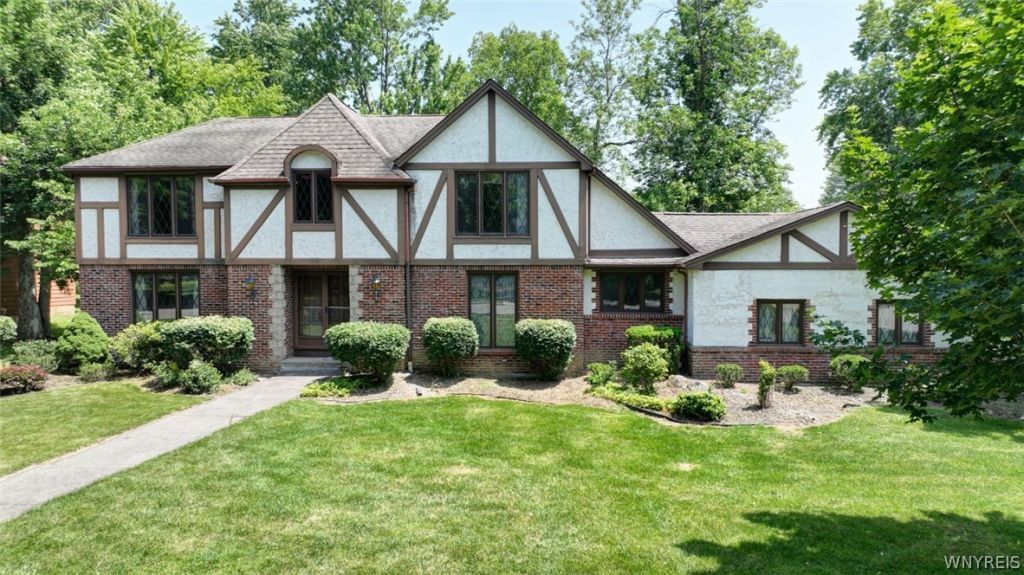
Welcome to this charming Tudor-style home in the highly sought-after Wellington Woods neighborhood! Offering four spacious bedrooms and two-and-a-half baths, this classic residence features a timeless traditional floor plan with generously sized living spaces perfect for everyday living and entertaining. Filled with character and endless potential, this home presents a wonderful opportunity for its next owner to add their own style and finishing touches while building equity in one of the area's most desirable neighborhoods. Step outside to a spectacular private backyard where a secluded patio creates the feeling of a hidden garden retreat-an ideal setting for morning coffee, summer dinners, or simply relaxing in a peaceful, park-like setting. Located within the highly acclaimed Williamsville School District, this home combines an exceptional location, classic architectural appeal, and the chance to make it truly your own. Don't miss this rare opportunity to create your dream home!
Property Features
Property Type: Residential - Single Family
Basement: Full
Cooling: CentralAir
Fireplaces: 1
Garage: 2 car attached
Heating: Gas, ForcedAir
Home Style: TwoStory, Tudor
Lot Size: 0.36 Acres
Roof Type: Asphalt
Stories: 2.0
Taxes: $8,733
Year Built: 1973
Amenities
WetBar
CathedralCeilings
Den
SeparateFormalDiningRoom
EntranceFoyer
EatInKitchen
SeparateFormalLivingRoom
Pantry
NaturalWoodwork
BathInPrimaryBedroom
ConcreteDriveway
Patio
Feature Descriptions
Appliances: BuiltInRange, BuiltInOven, DoubleOven, Dryer, Dishwasher, ElectricCooktop, Disposal, GasWaterHeater, Microwave, Refrigerator, Washer
Exterior: Brick, Frame, Stucco, WoodSiding, CopperPlumbing
Flooring: Carpet, Tile, Varies
Laundry: MainLevel
Lot: Rectangular, RectangularLot, ResidentialLot
Lot Dimensions: 115X136
Other Equipment: Generator
Parcel#: 142289-042-150-0002-004-000
Parking: Attached, Garage, GarageDoorOpener
Parking Notes: Attached, Garage, GarageDoorOpener
Patio/Porch: Patio
Sewer: Connected
Utilities: CableAvailable, HighSpeedInternetAvailable, SewerConnected, WaterConnected
Water: Connected, Public
Local Schools
High School: Williamsville East High
Middle School: Transit Middle
Elementary School: Maple East Elementary
School District: Williamsville
Listed By / Shown By
Listing By
Agency Name: Element Realty Services
Agency Phone: 716-600-4663
Shown By
Agent Name: Pattie A Smith
Agent Phone: (716) 867-9521
Agency Title: MJ Peterson Real Estate

Estimate Your Payment
Estimated Payment
$ 1,986.11 per month $1,112.56 Principal & Interest $727.75 Property Tax $145.80 Homeowner's InsuranceChange Payment Information


Privacy Policy / DMCA Notice / ADA Accessibility


This site is hosted, designed and copyright
© 1994 - 2026 by
Delta Media Group, Inc. -- Patent Pending --
239 Wood Acres Drive | MLS# B1696082
This single family home located at 239 Wood Acres Drive, East Amherst, NY 14051 is currently listed for sale with an asking price of $499,900. This property was built in 1973 and has 4 bedrooms and 2 full and 1 partial baths with 2973 sq. ft. Wood Acres Drive is located in the Wellington Woods subdivision within the Williamsville school district. Search Wellington Woods real estate on www.pattiesmith.com today.