

BEDS2
BATHS2 full
SQUARE FEET1,224
MLS#S1710581
STATUSActive
PROPERTY TYPEResidential - Single Family
SCHOOLGeneral Brown
Property Description
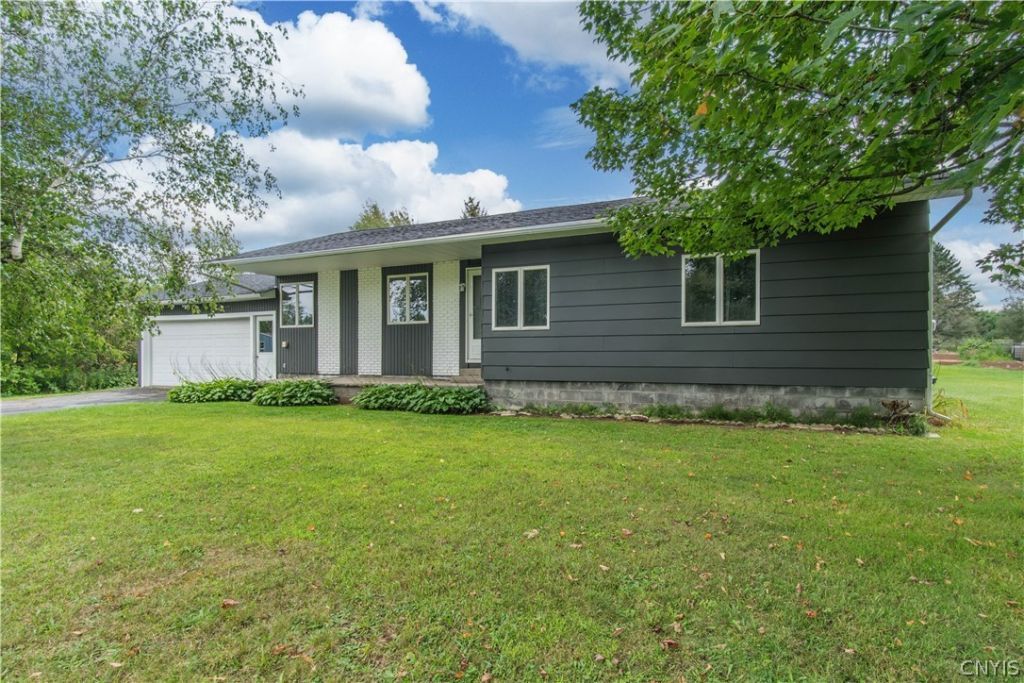
Welcome to your dream home! This turn-key, completely renovated ranch is nestled in a prime location, offering serene country living. Boasting 2 spacious bedrooms and 2 full baths, the home sits on a sprawling 1.3-acre lot that directly borders the Kanika walking trails on Willow, providing unparalleled access to outdoor recreation right from your backyard. Inside, you'll find a chef's kitchen featuring beautiful custom cabinetry, stunning butcher block countertops, and all-new, high-end appliances. The home flows seamlessly with thoughtful updates throughout and includes the convenience of an attached garage. Whether you're enjoying the peaceful views of your expansive property or hitting the trails, this move-in-ready gem offers a rare opportunity for contemporary comfort in a sought-after setting. Closed to the City of Watertown and Fort Drum. This beautiful home will not last long!
Property Features
Property Type: Residential - Single Family
Basement: Full
Garage: 2 car attached
Heating: Gas, Forced Air
Home Style: Ranch
Lot Size: 1.30 Acres
Stories: 1.0
Taxes: $3,191
Year Built: 1975
Amenities
Eat-in Kitchen
Pantry
Main Level Primary
Primary Suite
Blacktop Driveway
Feature Descriptions
Appliances: Dishwasher, Electric Water Heater, Gas Oven, Gas Range, Microwave, Refrigerator
Days on Site: 5
Exterior: Wood Siding
Flooring: Luxury Vinyl
Laundry: Main Level
Lot: Irregular Lot
Lot Dimensions: 124X457
Parcel#: 224889-074-015-0001-017-321
Parking: Attached, Garage
Parking Notes: Attached, Garage
Sewer: Septic Tank
Utilities: Water Connected
Water: Connected, Public
Local Schools
School District: General Brown
Listed By / Shown By
Listing By
Agency Name: Lake Ontario Realty, LLC
Agency Phone: 315-649-3434
Shown By
Agent Name: Pattie A Smith
Agent Phone: (716) 867-9521
Agency Title: MJ Peterson Real Estate

Estimate Your Payment
Estimated Payment
$ 995.66 per month $645.19 Principal & Interest $265.92 Property Tax $84.55 Homeowner's InsuranceChange Payment Information


Privacy Policy / DMCA Notice / ADA Accessibility


This site is hosted, designed and copyright
© 1994 - 2026 by
Delta Media Group, Inc. -- Patent Pending --
23502 Us Route 11 | MLS# S1710581
This single family home located at 23502 Us Route 11, Calcium, NY 13616 is currently listed for sale with an asking price of $289,900. This property was built in 1975 and has 2 bedrooms and 2 full baths with 1224 sq. ft. Us Route 11 is located within the General Brown school district. Search Calcium real estate on www.pattiesmith.com today.