

BEDS5
BATHS1 full
SQUARE FEET1,865
MLS#B1710215
STATUSPending
PROPERTY TYPEResidential - Single Family
SUBDIVISIONNiagara River
SCHOOLNorth Tonawanda
Property Description
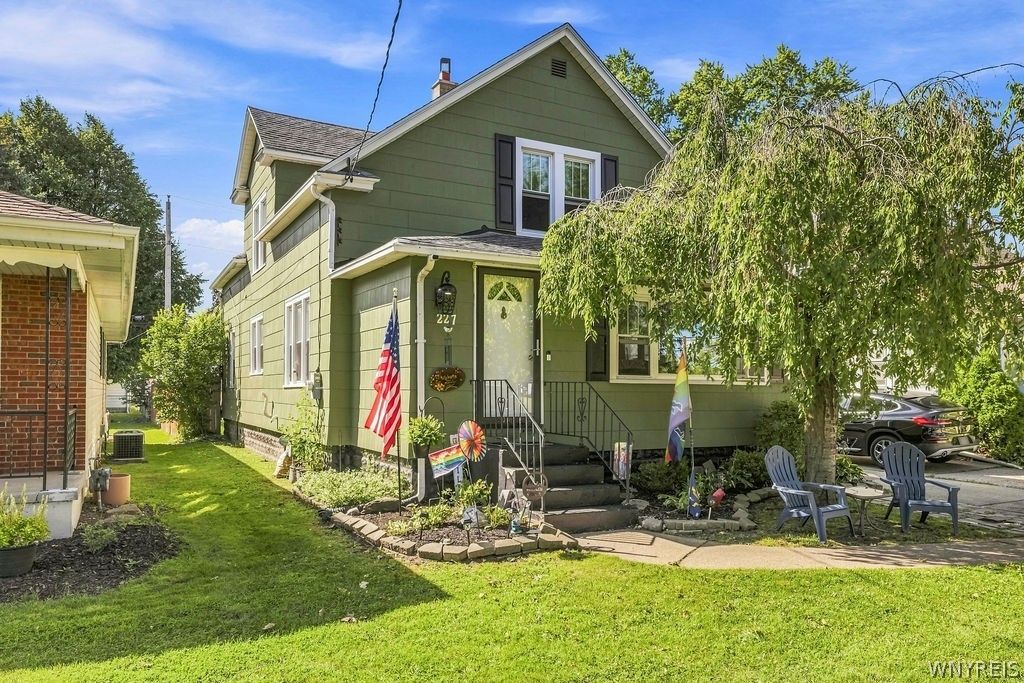
Welcome to 227 Walck Road a thoughtfully maintained 5-bedroom home offering the perfect blend of modern living and timeless character. This traditional two-story home features beautiful natural woodwork throughout, adding warmth and charm to its spacious, functional layout. With five bedrooms, there is plenty of room for home offices, guests, hobbies, or growing households. Ideally located directly across from Rojek and Gilmore Parks and just steps from the planned redevelopment of North Tonawanda's Raindrop Pool, this home places recreation and neighborhood amenities right outside your door. A rare combination of space, character, and location. 227 Walck Road is ready to welcome its next owner!
Property Features
Property Type: Residential - Single Family
Basement: Full
Cooling: CentralAir
Garage: 2
Heating: Gas, ForcedAir
Home Style: TwoStory, Traditional
Lot Size: 0.11 Acres
Roof Type: Asphalt, Architectural, Shingle
Stories: 1.0
Taxes: $5,681
Year Built: 1920
Amenities
CeilingFans
SeparateFormalDiningRoom
EatInKitchen
SeparateFormalLivingRoom
NaturalWoodwork
BedroomOnMainLevel
ConcreteDriveway
Feature Descriptions
Appliances: Dryer, GasCooktop, GasWaterHeater, Refrigerator, Washer
Days on Site: 3
Exterior: CompositeSiding, CopperPlumbing
Flooring: Carpet, Hardwood, Laminate, Varies, Vinyl
Laundry: InBasement
Lot: NearPublicTransit, Rectangular, RectangularLot, ResidentialLot
Lot Dimensions: 40X120
Parcel#: 291200-182-009-0001-043-000
Parking: Detached, Garage
Parking Notes: Detached, Garage
Sewer: Connected
Utilities: SewerConnected, WaterConnected
Water: Connected, Public
Local Schools
School District: North Tonawanda
Listed By / Shown By
Listing By
Agency Name: Century 21 North East
Agency Phone: 716-754-9963
Shown By
Agent Name: Pattie A Smith
Agent Phone: (716) 867-9521
Agency Title: MJ Peterson Real Estate

Estimate Your Payment
Estimated Payment
$ 976.61 per month $444.89 Principal & Interest $473.42 Property Tax $58.30 Homeowner's InsuranceChange Payment Information


Privacy Policy / DMCA Notice / ADA Accessibility


This site is hosted, designed and copyright
© 1994 - 2026 by
Delta Media Group, Inc. -- Patent Pending --
227 Walck Road | MLS# B1710215
This single family home located at 227 Walck Road, North Tonawanda, NY 14120 is currently listed for sale with an asking price of $199,900. This property was built in 1920 and has 5 bedrooms and 1 full baths with 1865 sq. ft. Walck Road is located in the Niagara River subdivision within the North Tonawanda school district. Search Niagara River real estate on www.pattiesmith.com today.