

BEDS3
BATHS2 full
SQUARE FEET1,309
MLS#S1682335
STATUSActiveUnderContract
PROPERTY TYPEResidential - Single Family
SUBDIVISIONHickory Rdg Sec 1
SCHOOLChittenango
Property Description
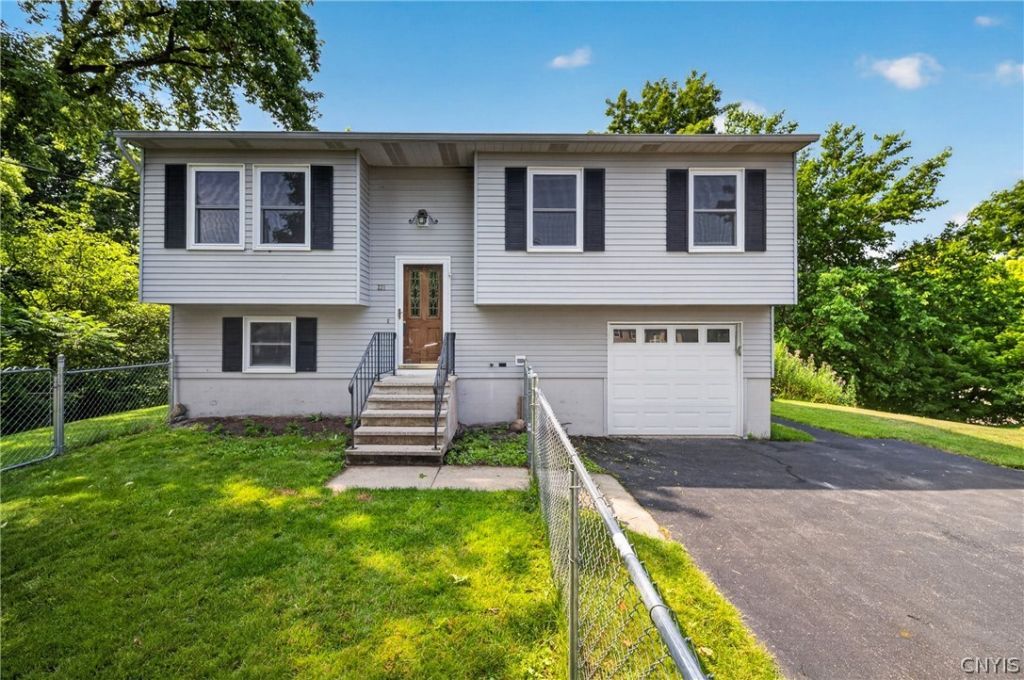
Tucked away at the end of a quiet cul-de-sac with no rear neighbors, this one-owner home offers privacy, comfort, and plenty of space to enjoy both inside and out. With a backyard that is designed for relaxing and entertaining, featuring connected decks and a peaceful setting. Additional features include an attached garage and a brand-new roof installed last year with a transferable warranty Inside, you will find 3 Bedrooms and 2 Full baths and the kitchen offers hardwood floors, stainless steel appliances, and a sliding glass door leading to the outdoor living space. The finished lower level provides additional living and recreation space. Located in a desirable neighborhood with a private backyard. This home offers the perfect combination of comfort, function, and location.
Property Features
Property Type: Residential - Single Family
Basement: Finished
Cooling: CentralAir
Garage: 1
Heating: Gas, ForcedAir
Home Style: RaisedRanch
Lot Size: 0.22 Acres
Stories: 1.0
Taxes: $6,293
Year Built: 1985
Amenities
EatInKitchen
SeparateFormalLivingRoom
GreatRoom
LivingDiningRoom
BedroomOnMainLevel
BlacktopDriveway
Feature Descriptions
Appliances: Dryer, Dishwasher, ExhaustFan, GasOven, GasRange, GasWaterHeater, Microwave, Refrigerator, RangeHood, Washer
Days on Site: 5
Exterior: VinylSiding
Flooring: Carpet, CeramicTile, Varies
Laundry: InBasement
Lot: CulDeSac, IrregularLot
Lot Dimensions: 90X115
Parcel#: 254801-049-005-0001-037-000-0000
Parking: Underground, Driveway
Parking Notes: Underground, Driveway
Sewer: Connected
Utilities: SewerConnected, WaterConnected
Water: Connected, Public
Local Schools
School District: Chittenango
Listed By / Shown By
Listing By
Agency Name: Hunt Real Estate ERA
Agency Phone: 315-682-7197
Shown By
Agent Name: Pattie A Smith
Agent Phone: (716) 867-9521
Agency Title: MJ Peterson Real Estate

Estimate Your Payment
Estimated Payment
$ 1,089.54 per month $499.64 Principal & Interest $524.42 Property Tax $65.48 Homeowner's InsuranceChange Payment Information


Privacy Policy / DMCA Notice / ADA Accessibility


This site is hosted, designed and copyright
© 1994 - 2026 by
Delta Media Group, Inc. -- Patent Pending --
221 Juneway Drive | MLS# S1682335
This single family home located at 221 Juneway Drive, Chittenango, NY 13037 is currently listed for sale with an asking price of $224,500. This property was built in 1985 and has 3 bedrooms and 2 full baths with 1309 sq. ft. Juneway Drive is located in the Hickory Rdg Sec 1 subdivision within the Chittenango school district. Search Hickory Rdg Sec 1 real estate on www.pattiesmith.com today.