

BEDS6
BATHS2 full
SQUARE FEET1,736
MLS#R1696160
STATUSActive
PROPERTY TYPEResidential - Single Family
SUBDIVISIONGreig Tr
SCHOOLRochester
Property Description
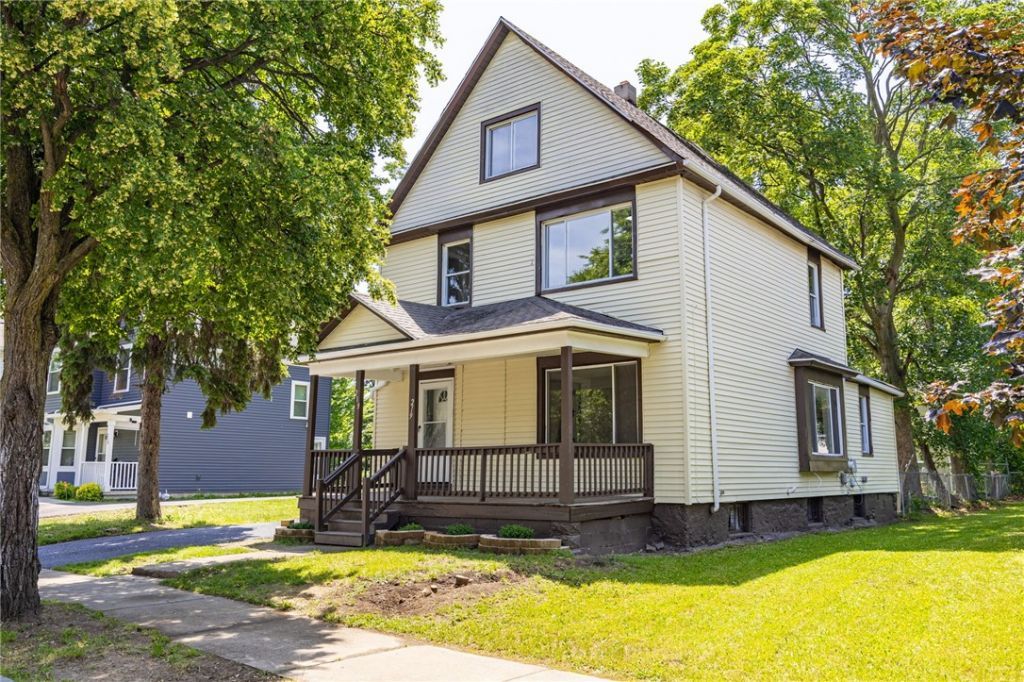
Welcome to this refreshed 2.5-story home in Rochester's Mayor Heights neighborhood! Offering 1,736 square feet of living space, this home features 6 bedrooms and 2 full bathrooms, providing plenty of room for a growing family, guests, or a home office. Step inside to find fresh paint throughout, hardwood floors with new polyurethane, and brand-new carpeting on the upper levels. The spacious formal dining room is perfect for family dinners or entertaining, while the convenient first-floor laundry adds everyday practicality. The kitchen is equipped with new appliances, making it ready for everyday cooking and entertaining. Recent updates include a newly installed furnace and central air conditioning for year-round comfort, along with a remodeled second-floor full bathroom. Delayed negotiations till 7/14/26 at 12pm.
Property Features
Property Type: Residential - Single Family
Basement: Full
Cooling: CentralAir
Heating: Gas, ForcedAir
Home Style: Colonial, TwoStory
Lot Size: 0.09 Acres
Stories: 2.0
Taxes: $4,683
Year Built: 1900
Amenities
Attic
CeilingFans
Other
SeeRemarks
BedroomOnMainLevel
BlacktopDriveway
Feature Descriptions
Appliances: ExhaustFan, GasOven, GasRange, GasWaterHeater, Refrigerator, RangeHood
Exterior: VinylSiding
Flooring: Carpet, Hardwood, Laminate, Varies
Laundry: MainLevel
Lot: Rectangular, RectangularLot, ResidentialLot
Lot Dimensions: 34X113
Parcel#: 261400-120-590-0001-008-000-0000
Parking: NoGarage
Parking Notes: NoGarage
Patio/Porch: Open, Porch
Sewer: Connected
Utilities: ElectricityConnected, SewerConnected, WaterConnected
Water: Connected, Public
Local Schools
School District: Rochester
Listed By / Shown By
Listing By
Agency Name: Howard Hanna
Agency Contact: 585-764-2333
Shown By
Agent Name: Pattie A Smith
Agent Phone: (716) 867-9521
Agency Title: MJ Peterson Real Estate

Estimate Your Payment
Estimated Payment
$ 742.41 per month $311.36 Principal & Interest $390.25 Property Tax $40.80 Homeowner's InsuranceChange Payment Information


Privacy Policy / DMCA Notice / ADA Accessibility


This site is hosted, designed and copyright
© 1994 - 2026 by
Delta Media Group, Inc. -- Patent Pending --
219 Dr Samuel Mccree | MLS# R1696160
This single family home located at 219 Dr Samuel Mccree, Rochester, NY 14611 is currently listed for sale with an asking price of $139,900. This property was built in 1900 and has 6 bedrooms and 2 full baths with 1736 sq. ft. Dr Samuel Mccree is located in the Greig Tr subdivision within the Rochester school district. Search Greig Tr real estate on www.pattiesmith.com today.