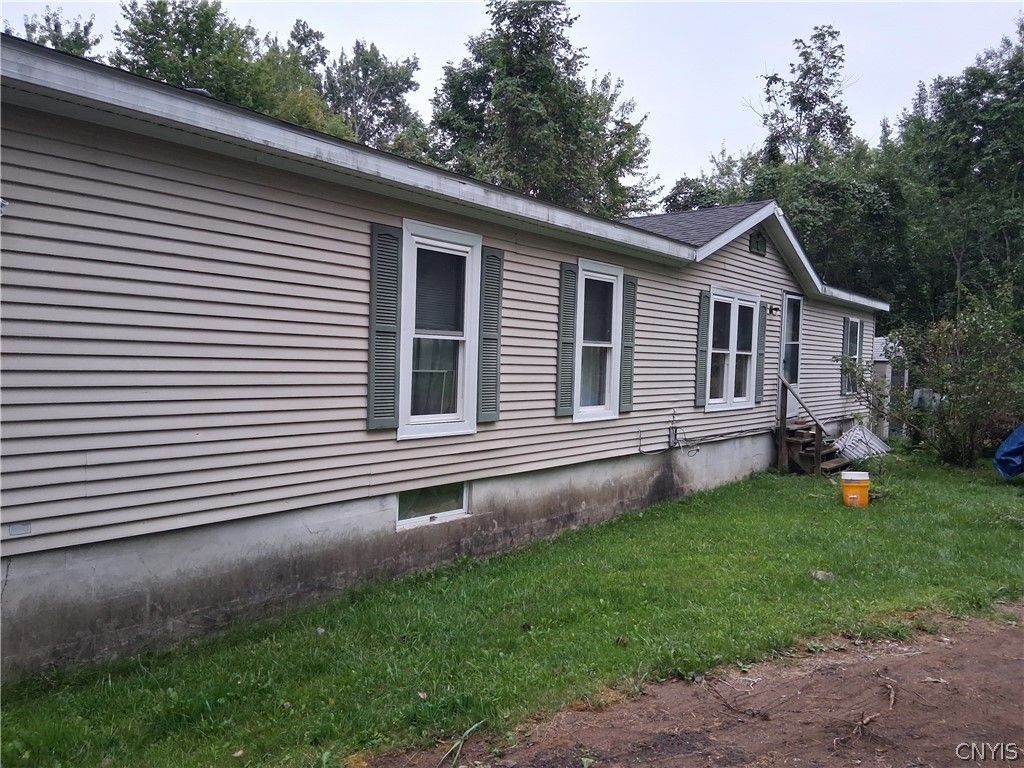


BEDS3
BATHS2 full
SQUARE FEET1,512
MLS#S1709447
STATUSActive
PROPERTY TYPEResidential - Single Family
SCHOOLPhoenix
Property Description
Looking for a home with 8.9 acres of peace! This Private Home is about 250 off the Rabbit Lane. So private you cannot see the house from the Road! This Ranch features 3 Bedrooms, 2 full baths, 1 Office/Den, 1512sqft! Has a primary bedroom suite & soaking bath tub & stand up shower too! The other bedrooms, office/den & full bath are on the other side of the home. The furnace & a/c were updated 10 years ago. The Architectural Roof is only 4 years old with a warranty of 50 years transferable to new owner! NYSERTA did foam spray in the crawl space under the home too. There is also a new alarm on the septic system. This home also is eligible for a USDA Loan! Home is being sold As Is, Where Is so you will need to do some of your own updating to make your own!
Property Features
Property Type: Residential - Single Family
Basement: CrawlSpace
Cooling: CentralAir
Heating: Propane, ForcedAir
Home Style: Ranch
Lot Size: 8.90 Acres
Roof Type: Asphalt, Architectural, Shingle
Stories: 1.0
Taxes: $4,528
Year Built: 2002
Amenities
CathedralCeilings
Den
HomeOffice
CountryKitchen
LivingDiningRoom
Other
SeeRemarks
MainLevelPrimary
PrimarySuite
Deck
GravelDriveway
PrivateYard
SeeRemarks
Feature Descriptions
Accessibility: AccessibleApproachWithRamp
Appliances: ElectricOven, ElectricRange, ElectricWaterHeater
Exterior: SprayFoamInsulation, VinylSiding, CopperPlumbing, Pex
Flooring: Carpet, Varies, Vinyl
Laundry: MainLevel
Lot: IrregularLot
Lot Dimensions: 935X1717
Parcel#: 313689-017-000-0002-019-002-0000
Parking: NoGarage
Parking Notes: NoGarage
Patio/Porch: Deck, Open, Porch
Sewer: SepticTank
Utilities: CableAvailable, ElectricityConnected, HighSpeedInternetAvailable
Water: Well
Local Schools
High School: John C Birdlebough High
Middle School: Emerson J Dillon Middle
Elementary School: Michael A Maroun Elementary
School District: Phoenix
Listed By / Shown By
Listing By
Agency Name: American 1st Properties
Agency Phone: 315-744-3964
Shown By
Agent Name: Pattie A Smith
Agent Phone: (716) 867-9521
Agency Title: MJ Peterson Real Estate

Estimate Your Payment
Estimated Payment
$ 880.53 per month $444.89 Principal & Interest $377.33 Property Tax $58.30 Homeowner's InsuranceChange Payment Information


Privacy Policy / DMCA Notice / ADA Accessibility


This site is hosted, designed and copyright
© 1994 - 2026 by
Delta Media Group, Inc. -- Patent Pending --
2165 Rabbit Lane | MLS# S1709447
This single family home located at 2165 Rabbit Lane, Phoenix, NY 13135 is currently listed for sale with an asking price of $199,900. This property was built in 2002 and has 3 bedrooms and 2 full baths with 1512 sq. ft. Rabbit Lane is located within the Phoenix school district. Search Phoenix real estate on www.pattiesmith.com today.