

BEDS2
BATHS2 full
SQUARE FEET1,187
MLS#S1711285
STATUSActive
PROPERTY TYPEResidential - Condominium
SUBDIVISIONSpringmoor Community
SCHOOLLiverpool
Property Description
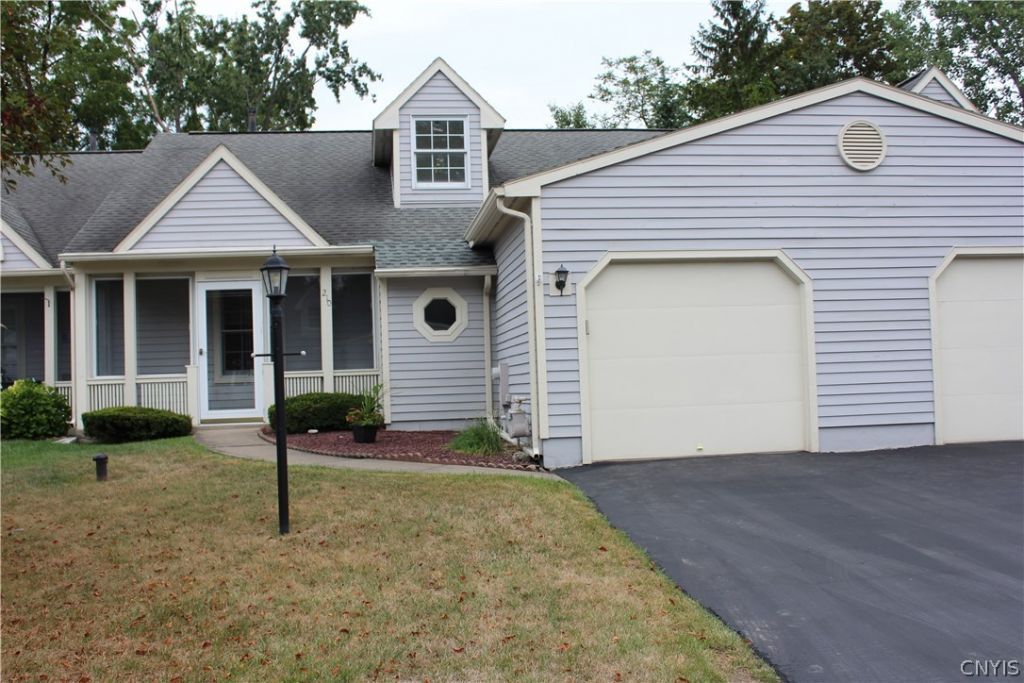
Welcome to Springmoor 55 and older Senior Community. This center town home is one level of comfort. The rooms are ample in size and great care has been taken. Notice the formal Living Room has a wide slider with windows on each side. The updated deck is right outside with no neighbors behind. Enjoy your kitchen with all newer appliances, hard wood cabinets, a huge pantry and breakfast bar. The dining room area is large enough for a formal table. This master suite has a nice walk in closet and updated bathroom. In the hall is another full bath and the second bedroom that can be a guest room, office or bonus room. first floor laundry is in the foyer along with a double coat closet. A full basement awaits your idea for a family room or fabulous workshop. The deep one car garage completes this picture with lovely landscaping. Be sure to check out the Community Center that has an inground pool and all sorts of activities going on. Minutes from town and Onondaga Lake. Make this dream your reality.
Property Features
Property Type: Residential - Condominium
Basement: Full
Cooling: CentralAir
Garage: 1 car attached
Heating: Gas, ForcedAir
Lot Size: 0.05 Acres
Roof Type: Asphalt
Stories: 1.0
Taxes: $114,980
Year Built: 1994
Amenities
BreakfastBar
CeilingFans
EntranceFoyer
SeparateFormalLivingRoom
LivingDiningRoom
Pantry
SlidingGlassDoors
WindowTreatments
MainLevelPrimary
PrimarySuite
Deck
EnclosedPorch
Pool
Porch
Feature Descriptions
Appliances: Dryer, Dishwasher, ExhaustFan, ElectricOven, ElectricRange, FreeStandingRange, Disposal, GasWaterHeater, Oven, Refrigerator, RangeHood, Washer
Association Amenities: Clubhouse, Pool
Door Features: SlidingDoors
Exterior: Cedar, CopperPlumbing
Flooring: Carpet, LuxuryVinyl, Varies
HOA Fee: 320/ Monthly
Laundry: MainLevel
Lot: CulDeSac, Other, Rectangular, RectangularLot, SeeRemarks
Lot Dimensions: 31X75
Parcel#: 314801-001-001-0001-030-000-0000
Parking: Attached, Garage, Other, SeeRemarks, GarageDoorOpener
Parking Notes: Attached, Garage, Other, SeeRemarks, GarageDoorOpener
Patio/Porch: Deck, Enclosed, Porch
Pets Allowed: Negotiable
Pool: Association, InGround
Sewer: Connected
Swimming Pool: Yes
Utilities: HighSpeedInternetAvailable, SewerConnected, WaterConnected
Water: Connected, Public
Window: Drapes
Local Schools
School District: Liverpool
Listed By / Shown By
Listing By
Agency Name: Coldwell Banker Prime Properties
Agency Contact: 315-752-0320
Shown By
Agent Name: Pattie A Smith
Agent Phone: (716) 867-9521
Agency Title: MJ Peterson Real Estate

Estimate Your Payment
Estimated Payment
$ 10,362.01 per month $689.93 Principal & Interest $9,581.67 Property Tax $90.42 Homeowner's InsuranceChange Payment Information


Privacy Policy / DMCA Notice / ADA Accessibility


This site is hosted, designed and copyright
© 1994 - 2026 by
Delta Media Group, Inc. -- Patent Pending --
210 Springmoor Drive | MLS# S1711285
This condo located at 210 Springmoor Drive, Liverpool, NY 13088 is currently listed for sale with an asking price of $310,000. This property was built in 1994 and has 2 bedrooms and 2 full baths with 1187 sq. ft. Springmoor Drive is located in the Springmoor Community subdivision within the Liverpool school district. Search Springmoor Community real estate on www.pattiesmith.com today.