

BEDS4
BATHS4 full
SQUARE FEET4,075
MLS#R1691364
STATUSActive
PROPERTY TYPEResidential - Single Family
SCHOOLBloomfield
Property Description
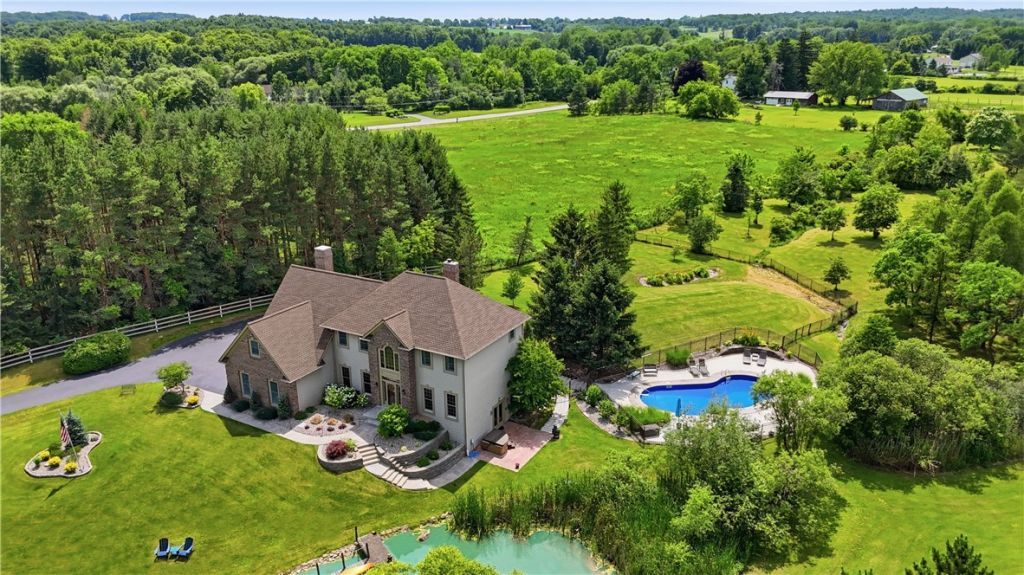
Welcome to 2057 Stirnie Rd. Prepare to be captivated by this stunning brick and frame Colonial, nestled on 5.10 acres of expansive, park-like grounds in the highly desirable Victor area. Offering the perfect blend of timeless craftsmanship and modern luxury, this 4,075 square feet estate delivers a true resort style living experience inside and out. Step past the open front porch into a two story foyer illuminated by natural light. The main level features a light filled living room with soaring cathedral ceilings and a majestic floor-to-ceiling brick fireplace. The chef's Country Kitchen comes complete with premium quartz countertops, a center island, a breakfast bar, and a walk-in pantry, flowing seamlessly into the dining spaces. A dedicated main floor office and a flexible first floor bedroom suite with a full bath offer an ideal layout for guests or remote work. Upstairs, find three additional generous bedrooms and two full baths, including a serene primary suite with a large walk-in closet and dedicated bath, plus a convenient second floor laundry room. The living space expands further into the finished walkout basement, which features a massive recreation room, workshop space, full bath, and seamless access to your backyard oasis. The exterior grounds offer an incredible, secluded setting for outdoor enjoyment. This backyard retreat features a pristine in-ground pool, a standalone hot tub, and a sweeping deck. The lush lawn leads directly to your private scenic pond with a dock, perfect for enjoying water views. Storage is effortless with a 3-car attached garage plus an impressive 34' x 30' detached barn/outbuilding with overhead storage, providing exceptional flexibility for equipment, workshop space, hobbies, or a custom studio. Located in the top-rated Bloomfield school district with a Victor address, this property is directly across the street from Boughton Park. This park is open for all residents of Victor and Bloomfield, offers miles of hiking trails and two large ponds for fishing and non-motorized boating. Delayed negotiations until Tuesday July 14th, 2026 at 12:00 PM
Property Features
Property Type: Residential - Single Family
Basement: Full, Finished, WalkOutAccess
Cooling: CentralAir
Fireplaces: 2
Garage: 3 car attached
Heating: Propane, ForcedAir
Home Style: Colonial
Lot Size: 5.10 Acres
Roof Type: Asphalt
Stories: 2.0
Taxes: $17,237
Year Built: 1993
Amenities
BreakfastBar
CeilingFans
CathedralCeilings
Den
SeparateFormalDiningRoom
EntranceFoyer
EatInKitchen
GuestAccommodations
GreatRoom
HomeOffice
CountryKitchen
KitchenIsland
Library
Pantry
QuartzCounters
SlidingGlassDoors
Skylights
NaturalWoodwork
WindowTreatments
BedroomOnMainLevel
BathInPrimaryBedroom
BlacktopDriveway
Deck
Pool
Patio
PrivateYard
SeeRemarks
PropaneTankOwned
Feature Descriptions
Appliances: ConvectionOven, Dryer, Dishwasher, ExhaustFan, ElectricOven, ElectricRange, Microwave, PropaneWaterHeater, Refrigerator, RangeHood, Washer, Humidifier
Door Features: SlidingDoors
Exterior: Brick, Frame, VinylSiding, CopperPlumbing
Fencing: PetFence
Flooring: Carpet, CeramicTile, Hardwood, Tile, Varies
Horse Amenities: HorsesAllowed
Laundry: UpperLevel
Lot: Rectangular, RectangularLot, ResidentialLot, Wooded
Parcel#: 322689-053-000-0001-055-400
Parking: Attached, Garage, CircularDriveway, Driveway, GarageDoorOpener, Other
Parking Notes: Attached, Garage, CircularDriveway, Driveway, GarageDo
Patio/Porch: Deck, Open, Patio, Porch
Pool: InGround
Security: SecuritySystemOwned
Sewer: SepticTank
Special View Info: Water
Swimming Pool: Yes
Utilities: CableAvailable, HighSpeedInternetAvailable
Water: Well
Water Features: Pond
Window: Drapes, Skylights, ThermalWindows
Local Schools
School District: Bloomfield
Listed By / Shown By
Listing By
Agency Name: High Falls Sotheby's International Realty
Agency Contact: Robert@HighFallsSIR.com
Shown By
Agent Name: Pattie A Smith
Agent Phone: (716) 867-9521
Agency Title: MJ Peterson Real Estate

Estimate Your Payment
Estimated Payment
$ 3,576.06 per month $1,891.73 Principal & Interest $1,436.42 Property Tax $247.92 Homeowner's InsuranceChange Payment Information


Privacy Policy / DMCA Notice / ADA Accessibility


This site is hosted, designed and copyright
© 1994 - 2026 by
Delta Media Group, Inc. -- Patent Pending --
2057 Stirnie Road | MLS# R1691364
This single family home located at 2057 Stirnie Road , Victor, NY 14564 is currently listed for sale with an asking price of $850,000. This property was built in 1993 and has 4 bedrooms and 4 full baths with 4075 sq. ft. Stirnie Road is located within the Bloomfield school district. Search Victor real estate on www.pattiesmith.com today.