

BEDS3
BATHS1 full 1 partial
SQUARE FEET2,422
MLS#R1687550
STATUSActive
PROPERTY TYPEResidential - Single Family
SCHOOLBinghamton
Property Description
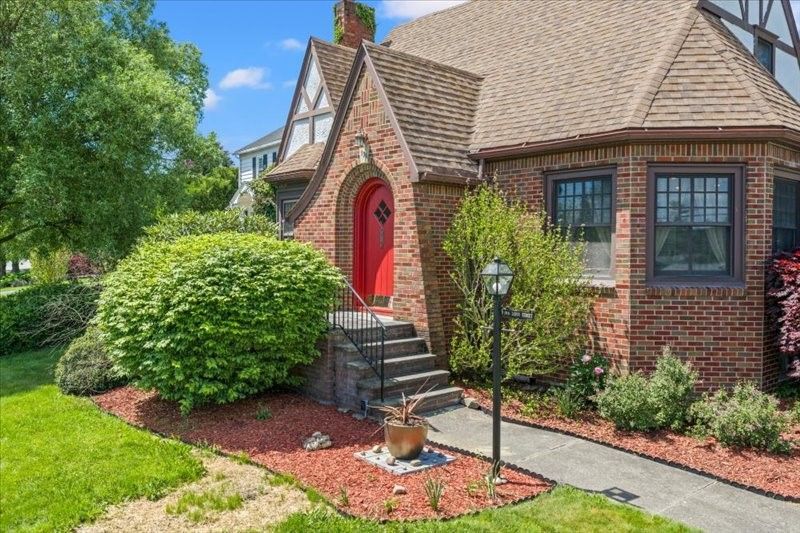
Set on a double corner lot in the heart of Binghamton's West Side, this Tudor home blends classic architecture with warm, inviting spaces throughout. Freshly repainted stucco and traditional brickwork give the exterior a polished, timeless presence. Inside, the spacious kitchen opens into an eat-in area and a cozy living room centered around a charming fireplace. A flexible breakfast room adds even more versatility, easily serving as a formal dining room, a den, or even a first-floor bedroom. Upstairs, each bedroom offers its own character with hardwood floors, built-ins, and plenty of natural light, while a walk-up attic provides additional storage. The lower level enhances the home's functionality with a library-style room featuring built-ins and a generous desk area ideal for work or study. An oversized attached garage and a private screened-in porch complete the picture, creating a home filled with comfort, character, and thoughtful design at every turn. Come tour today!
Property Features
Property Type: Residential - Single Family
Basement: Full, Partially Finished
Cooling: Central Air
Fireplaces: 1
Garage: 1 car attached
Heating: Gas, Forced Air
Home Style: Tudor
Lot Size: 0.20 Acres
Stories: 2.0
Taxes: $7,998
Year Built: 1938
Amenities
Breakfast Area
Eat-in Kitchen
Granite Counters
Concrete Driveway
Porch
Feature Descriptions
Appliances: Dishwasher, Free-Standing Range, Gas Water Heater, Oven, Refrigerator
Days on Site: 91
Exterior: Brick, Other, Stucco
Flooring: Hardwood, Varies
Lot: Corner Lot, Rectangular, Rectangular Lot
Lot Dimensions: 151X77
Parcel#: 159.52-1-13
Parking: Attached, Garage
Parking Notes: Attached, Garage
Patio/Porch: Porch, Screened
Sewer: Connected
Utilities: Sewer Connected, Water Connected
Water: Connected, Public
Local Schools
School District: Binghamton
Listed By / Shown By
Listing By
Agency Name: Howard Hanna
Agency Contact: 607-768-9929
Shown By
Agent Name: Pattie A Smith
Agent Phone: (716) 867-9521
Agency Title: MJ Peterson Real Estate

Estimate Your Payment
Estimated Payment
$ 1,585.29 per month $812.33 Principal & Interest $666.50 Property Tax $106.46 Homeowner's InsuranceChange Payment Information


Privacy Policy / DMCA Notice / ADA Accessibility


This site is hosted, designed and copyright
© 1994 - 2026 by
Delta Media Group, Inc. -- Patent Pending --
196 Leroy Street | MLS# R1687550
This single family home located at 196 Leroy Street, Binghamton, NY 13905 is currently listed for sale with an asking price of $365,000. This property was built in 1938 and has 3 bedrooms and 1 full and 1 partial baths with 2422 sq. ft. Leroy Street is located within the Binghamton school district. Search Binghamton real estate on www.pattiesmith.com today.