

BEDS4
BATHS2 full 1 partial
SQUARE FEET2,534
MLS#B1693595
STATUSActive
PROPERTY TYPEResidential - Single Family
SUBDIVISIONSection 3300
SCHOOLWilson
Property Description
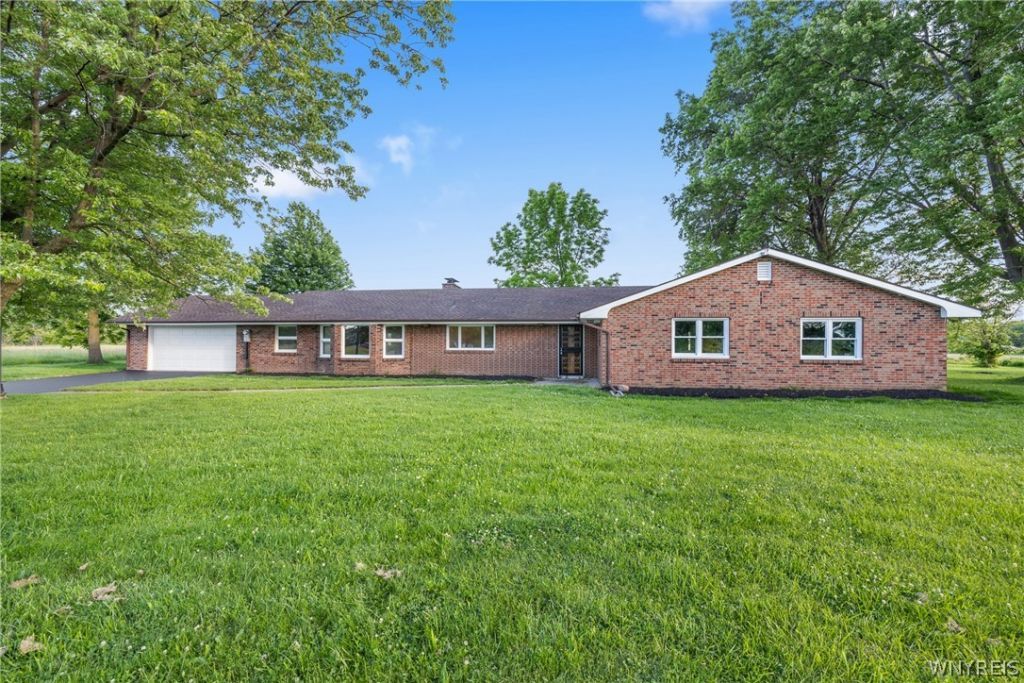
Welcome to this fantastic all-brick ranch ideally situated directly across from the scenic shores of Lake Ontario. Offering a spacious and open layout, this home features stunning marble and hardwood flooring throughout, creating an elegant and inviting atmosphere. With 4 bedrooms and 2.5 bathrooms-a rare find in a ranch-there's plenty of space for family and guests. The primary suite includes a private en-suite bath for added comfort and convenience. Enjoy peaceful mornings or relaxing evenings in the yard with no rear neighbors, providing additional privacy. Recent updates include a new driveway and fresh interior paint, making this home move-in ready. Conveniently located in a desirable area just steps from Lake Ontario, this home combines generous living space, thoughtful updates, and an exceptional layout. Don't miss the opportunity to make this beautiful property your own!
Property Features
Property Type: Residential - Single Family
Cooling: Central Air
Fireplaces: 1
Garage: 2.5 car attached
Heating: Propane, Forced Air
Home Style: Ranch
Lot Size: 1.47 Acres
Stories: 1.0
Taxes: $5,729
Year Built: 1957
Amenities
Separate/Formal Living Room
Granite Counters
Other
See Remarks
Bedroom on Main Level
Bath in Primary Bedroom
Blacktop Driveway
Propane Tank - Leased
Feature Descriptions
Appliances: Built-In Range, Built-In Oven, Dishwasher, Electric Oven, Electric Range, Propane Water Heater
Days on Site: 1
Exterior: Brick
Flooring: Carpet, Hardwood, Tile, Varies
Laundry: Main Level
Lot: Irregular Lot
Lot Dimensions: 279X230
Parcel#: 293489-033-000-0002-002-001
Parking: Attached, Garage
Parking Notes: Attached, Garage
Sewer: Septic Tank
Utilities: Water Connected
Water: Connected, Public
Local Schools
School District: Wilson
Listed By / Shown By
Listing By
Agency Name: Blue Eagle Realty Corp.
Agency Contact: 716-803-3105
Shown By
Agent Name: Pattie A Smith
Agent Phone: (716) 867-9521
Agency Title: MJ Peterson Real Estate

Estimate Your Payment
Estimated Payment
$ 1,609.92 per month $1,001.28 Principal & Interest $477.42 Property Tax $131.22 Homeowner's InsuranceChange Payment Information


Privacy Policy / DMCA Notice / ADA Accessibility


This site is hosted, designed and copyright
© 1994 - 2026 by
Delta Media Group, Inc. -- Patent Pending --
1918 Lake Road | MLS# B1693595
This single family home located at 1918 Lake Road, Youngstown, NY 14174 is currently listed for sale with an asking price of $449,900. This property was built in 1957 and has 4 bedrooms and 2 full and 1 partial baths with 2534 sq. ft. Lake Road is located in the Section 3300 subdivision within the Wilson school district. Search Section 3300 real estate on www.pattiesmith.com today.