

BEDS2
BATHS2 full
SQUARE FEET1,400
MLS#S1708194
STATUSActive
PROPERTY TYPEResidential - Mobile Home
SCHOOLAltmar-Parish-Williamstown
Property Description
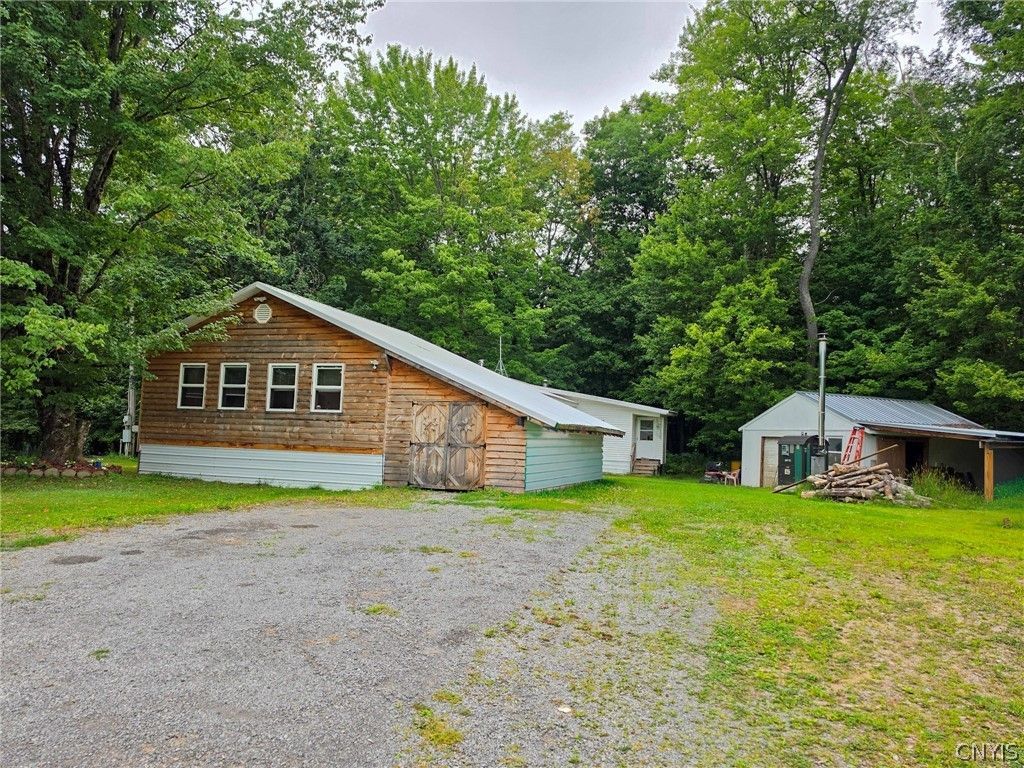
Discover private, peaceful living right down the road from Panther Lake near local snowmobile and ATV trails! This spacious ranch (originally manufactured home) features a large 24'x24' addition a dining nook addition and laundry room addition with major structural and mechanical upgrades, including spray foam insulation throughout (addition, attic, and crawl space), a new 1,000-gal concrete septic system and leach field, newer well pump, repaired/replaced floor joists, new full bath, and new trim. Outside, enjoy the 20'x28' garage with lean-to, an additional lean-to off the house, an outdoor wood boiler, and a newer chicken coop with an electric door. Many major updates are complete-just bring your finishing touches to make it home! Square footage was measured to be 1400.
Property Features
Property Type: Residential - Mobile Home
Basement: Crawl Space
Garage: 1
Heating: Oil, Wood, Forced Air, Hot Water
Home Style: Manufactured Home, Mobile Home, Ranch
Lot Size: 0.90 Acres
Roof Type: Metal
Stories: 1.0
Taxes: $1,584
Year Built: 1975
Amenities
Eat-in Kitchen
Pull Down Attic Stairs
Bedroom on Main Level
Gravel Driveway
Feature Descriptions
Appliances: Electric Oven, Electric Range, Oil Water Heater, Refrigerator, Tankless Water Heater
Community Features: Trails/Paths
Days on Site: 12
Exterior: Spray Foam Insulation, Vinyl Siding, Wood Siding
Flooring: Other, See Remarks
Laundry: Main Level
Lot: Rectangular, Rectangular Lot, Secluded
Lot Dimensions: 210X190
Parcel#: 352200-231-000-0001-001-200-0000
Parking: Carport, Detached, Electricity, Garage
Parking Notes: Carport, Detached, Electricity, Garage
Sewer: Septic Tank
Water: Well
Local Schools
School District: Altmar-Parish-Williamstown
Listed By / Shown By
Listing By
Agency Name: Coldwell Banker Prime Properties
Agency Contact: 315-762-4032
Shown By
Agent Name: Pattie A Smith
Agent Phone: (716) 867-9521
Agency Title: MJ Peterson Real Estate

Estimate Your Payment
Estimated Payment
$ 408.64 per month $244.59 Principal & Interest $132.00 Property Tax $32.05 Homeowner's InsuranceChange Payment Information


Privacy Policy / DMCA Notice / ADA Accessibility


This site is hosted, designed and copyright
© 1994 - 2026 by
Delta Media Group, Inc. -- Patent Pending --
1849 Cr-17 | MLS# S1708194
This single family home located at 1849 Cr-17, Williamstown, NY 13493 is currently listed for sale with an asking price of $109,900. This property was built in 1975 and has 2 bedrooms and 2 full baths with 1400 sq. ft. Cr-17 is located within the Altmar-Parish-Williamstown school district. Search Williamstown real estate on www.pattiesmith.com today.