

BEDS2
BATHS2 full 1 partial
SQUARE FEET1,586
MLS#R1694250
STATUSActive
PROPERTY TYPEResidential - Condominium
SUBDIVISIONNew Lac Deville Village 0
SCHOOLBrighton
Property Description
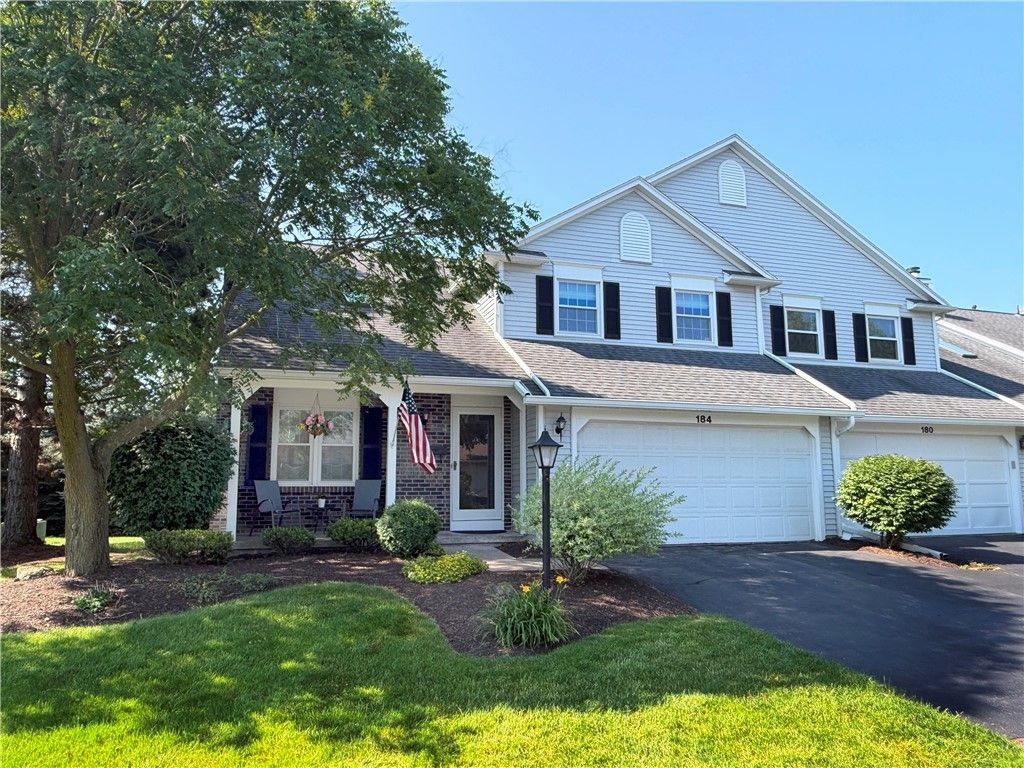
Open House: 5-7pm Thursday, July 9. Welcome to this sparkling, move-in ready end-unit townhome in desirable Lac De Ville Village! Brighton Schools. Light, bright 1,586 square feet updated interior. Spacious Great Room features vaulted ceiling, attractive brick, gas fireplace & vinyl luxury plank floor. Updated eat-in maple kitchen with granite counters, newer stainless-steel appliances & pantry. Sliding glass doors to private rear patio with trees & container gardens. Two bedrooms with newer wall-to-wall carpet and double closets. Expansive loft with TV and window. First floor laundry. Partially finished basement with full bathroom- great for multi-use: entertainment, hobbies, recreation or storage! Workroom/mechanical room. Many recent updates include furnace, A/C, water heater, stainless steel appliances, gas fireplace, luxury vinyl plank flooring and carpet. Attached two car garage. All appliances included. Enjoy maintenance-free living with easy access to all Town and City amenities. Conveniently located just minutes from the University of Rochester, Strong Memorial and Highland Hospitals, shopping, dining, Buckland Park and highways afford easy commutes! Delayed Negotiations begin Monday, July 13, 2026 at 1:00pm.
Property Features
Property Type: Residential - Condominium
Basement: Full, Partially Finished, Sump Pump
Cooling: Central Air
Fireplaces: 1
Garage: 2 car attached
Heating: Gas, Forced Air
Lot Size: 0.11 Acres
Taxes: $8,651
Year Built: 1989
Amenities
Ceiling Fan(s)
Cathedral Ceiling(s)
Entrance Foyer
Eat-in Kitchen
Granite Counters
Great Room
Living/Dining Room
Pantry
Sliding Glass Door(s)
Skylights
Window Treatments
Loft
Bath in Primary Bedroom
Programmable Thermostat
Feature Descriptions
Appliances: Dryer, Dishwasher, Electric Oven, Electric Range, Disposal, Gas Water Heater, Microwave, Refrigerator, Washer, Humidifier
Door Features: Sliding Doors
Exterior: Brick, Vinyl Siding
Flooring: Carpet, Luxury Vinyl, Tile, Varies
HOA Fee: 350/ Monthly
Laundry: Main Level
Lot: Near Public Transit, Rectangular, Rectangular Lot, Residential Lot
Lot Dimensions: 50X90
Parcel#: 262000-136-190-0002-003-318
Parking: Attached, Garage, Open, Garage Door Opener
Parking Notes: Attached, Garage, Open, Garage Door Opener
Patio/Porch: Open, Porch
Pets Allowed: Cats OK, Dogs OK
Sewer: Connected
Utilities: Cable Available, High Speed Internet Available, Sewer Connected, Water Connected
Water: Connected, Public
Window: Drapes, Skylight(s), Thermal Windows
Local Schools
School District: Brighton
Listed By / Shown By
Listing By
Agency Name: Edelweiss Properties Realtors, LLC
Agency Contact: 585-394-0270
Shown By
Agent Name: Pattie A Smith
Agent Phone: (716) 867-9521
Agency Title: MJ Peterson Real Estate

Estimate Your Payment
Estimated Payment
$ 1,475.83 per month $667.45 Principal & Interest $720.92 Property Tax $87.47 Homeowner's InsuranceChange Payment Information


Privacy Policy / DMCA Notice / ADA Accessibility


This site is hosted, designed and copyright
© 1994 - 2026 by
Delta Media Group, Inc. -- Patent Pending --
184 Lac Kine Dr | MLS# R1694250
This condo located at 184 Lac Kine Dr, Rochester, NY 14618 is currently listed for sale with an asking price of $299,900. This property was built in 1989 and has 2 bedrooms and 2 full and 1 partial baths with 1586 sq. ft. Lac Kine Dr is located in the New Lac Deville Village 0 subdivision within the Brighton school district. Search New Lac Deville Village 0 real estate on www.pattiesmith.com today.