

BEDS3
BATHS2 full
SQUARE FEET1,242
MLS#R1710458
STATUSActive Under Contract
PROPERTY TYPEResidential - Single Family
SCHOOLPenn Yan
Property Description
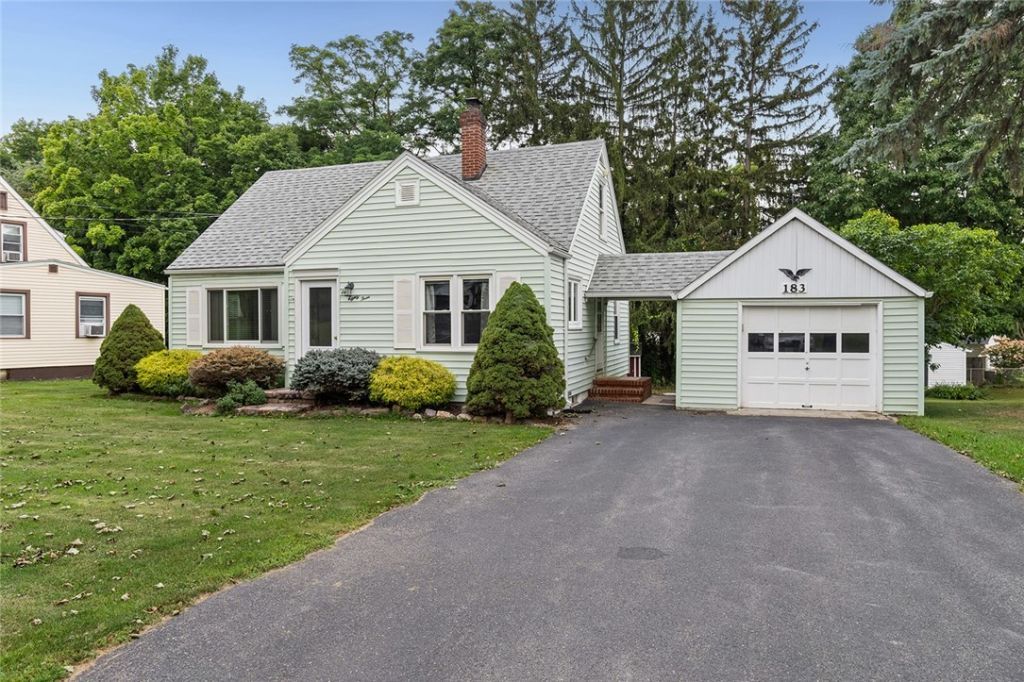
Tucked along a nice stretch of South Ave in the Village of Penn Yan, this 3 bed, 2 bath Cape Cod has plenty to offer! The first floor features hardwood floors, a spacious living room with built-in shelving, an updated kitchen with solid surface countertops and ample cabinetry, a formal dining room, bedroom and full bathroom. Upstairs you'll find two additional bedrooms and a second full bath. The finished basement adds even more usable space and features a walkout to the large backyard. An attached one car garage and paved driveway provide additional storage and convenience. All within walking distance of shopping, restaurants, public parks, downtown Penn Yan and Keuka Lake!
Property Features
Property Type: Residential - Single Family
Basement: Full, Partially Finished, Walk-Out Access
Cooling: Central Air
Garage: 1
Heating: Gas, Forced Air
Home Style: Cape Cod
Lot Size: 0.24 Acres
Roof Type: Asphalt, Architectural, Shingle
Stories: 1.0
Taxes: $4,592
Year Built: 1955
Amenities
Separate/Formal Living Room
Country Kitchen
Solid Surface Counters
Main Level Primary
Blacktop Driveway
Feature Descriptions
Appliances: Dryer, Dishwasher, Electric Oven, Electric Range, Electric Water Heater, Microwave, Refrigerator, Washer
Days on Site: 6
Exterior: Vinyl Siding
Flooring: Carpet, Hardwood, Tile, Varies, Vinyl
Laundry: In Basement
Lot: Rectangular, Rectangular Lot
Lot Dimensions: 70X150
Parcel#: 573001-061-034-0001-057-000-0000
Parking: Detached, Garage
Parking Notes: Detached, Garage
Sewer: Connected
Utilities: Sewer Connected, Water Connected
Water: Connected, Public
Local Schools
School District: Penn Yan
Listed By / Shown By
Listing By
Agency Name: Wine Trail Properties, LLC
Agency Contact: 315-536-8004
Shown By
Agent Name: Pattie A Smith
Agent Phone: (716) 867-9521
Agency Title: MJ Peterson Real Estate

Estimate Your Payment
Estimated Payment
$ 1,087.24 per month $622.94 Principal & Interest $382.67 Property Tax $81.64 Homeowner's InsuranceChange Payment Information


Privacy Policy / DMCA Notice / ADA Accessibility


This site is hosted, designed and copyright
© 1994 - 2026 by
Delta Media Group, Inc. -- Patent Pending --
183 South Avenue | MLS# R1710458
This single family home located at 183 South Avenue, Penn Yan, NY 14527 is currently listed for sale with an asking price of $279,900. This property was built in 1955 and has 3 bedrooms and 2 full baths with 1242 sq. ft. South Avenue is located within the Penn Yan school district. Search Penn Yan real estate on www.pattiesmith.com today.