

BEDS3
BATHS2 full
SQUARE FEET1,008
MLS#R1695507
STATUSActive
PROPERTY TYPEResidential - Single Family
SUBDIVISIONBrookdale
SCHOOLEast Irondequoit
Property Description
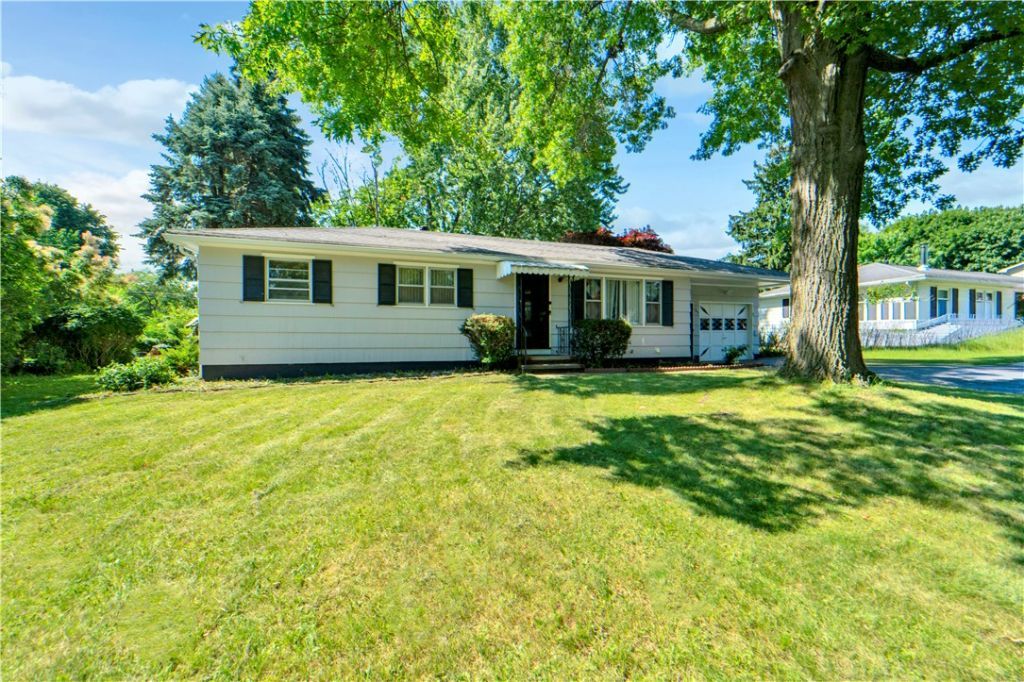
Welcome to this updated 3-bedroom, 2-full-bath ranch in the highly desirable East Irondequoit 14609 neighborhood. This move-in-ready home features a newer kitchen with modern finishes, two updated full bathrooms, and the convenience of first-floor living. The fully finished basement offers exceptional additional living space, perfect as a family room, recreation room, home office, or potential in-law suite. Step outside to enjoy the covered patio overlooking a fully fenced backyard, ideal for entertaining, relaxing, or letting pets and children play. Recent updates include a newer kitchen, newer bathrooms, a new hot water tank, and new gutters, providing peace of mind for years to come. This home offers the perfect blend of comfort, updates, and value in the sought-after 14609 zip code, known for its strong buyer demand and convenient location. Delayed negotiations until July 13, 2026 at 2:00 PM.
Property Features
Property Type: Residential - Single Family
Basement: Full, Finished, SumpPump
Cooling: CentralAir
Fenced: Yes
Garage: 1 car attached
Heating: Gas, ForcedAir
Home Style: Ranch
Lot Size: 0.23 Acres
Roof Type: Asphalt
Stories: 1.0
Taxes: $7,817
Year Built: 1960
Amenities
DiningArea
SeparateFormalLivingRoom
SlidingGlassDoors
SolidSurfaceCounters
InLawFloorplan
BlacktopDriveway
FullyFenced
Patio
PrivateYard
SeeRemarks
Feature Descriptions
Appliances: Dryer, Dishwasher, GasOven, GasRange, GasWaterHeater, Refrigerator
Door Features: SlidingDoors
Exterior: Other, SeeRemarks
Fencing: Full
Flooring: Carpet, CeramicTile, Hardwood, Tile, Varies
Laundry: InBasement
Lot: Rectangular, RectangularLot, ResidentialLot
Lot Dimensions: 80X125
Other Equipment: SatelliteDish
Parcel#: 263400-092-100-0001-023-000
Parking: Attached, Garage
Parking Notes: Attached, Garage
Patio/Porch: Patio
Sewer: Connected
Utilities: CableAvailable, ElectricityConnected, HighSpeedInternetAvailable, SewerConnected, WaterConnected
Water: Connected, Public
Local Schools
School District: East Irondequoit
Listed By / Shown By
Listing By
Agency Name: High Falls Sotheby's International Realty
Agency Contact: Robert@HighFallsSIR.com
Shown By
Agent Name: Pattie A Smith
Agent Phone: (716) 867-9521
Agency Title: MJ Peterson Real Estate

Estimate Your Payment
Estimated Payment
$ 1,154.61 per month $444.89 Principal & Interest $651.42 Property Tax $58.30 Homeowner's InsuranceChange Payment Information


Privacy Policy / DMCA Notice / ADA Accessibility


This site is hosted, designed and copyright
© 1994 - 2026 by
Delta Media Group, Inc. -- Patent Pending --
163 Fleetwood Drive | MLS# R1695507
This single family home located at 163 Fleetwood Drive , Rochester, NY 14609 is currently listed for sale with an asking price of $199,900. This property was built in 1960 and has 3 bedrooms and 2 full baths with 1008 sq. ft. Fleetwood Drive is located in the Brookdale subdivision within the East Irondequoit school district. Search Brookdale real estate on www.pattiesmith.com today.