

BEDS3
BATHS2 full
SQUARE FEET1,392
MLS#S1711847
STATUSActiveUnderContract
PROPERTY TYPEResidential - Single Family
SUBDIVISIONBrookdale Park
SCHOOLUtica
Property Description
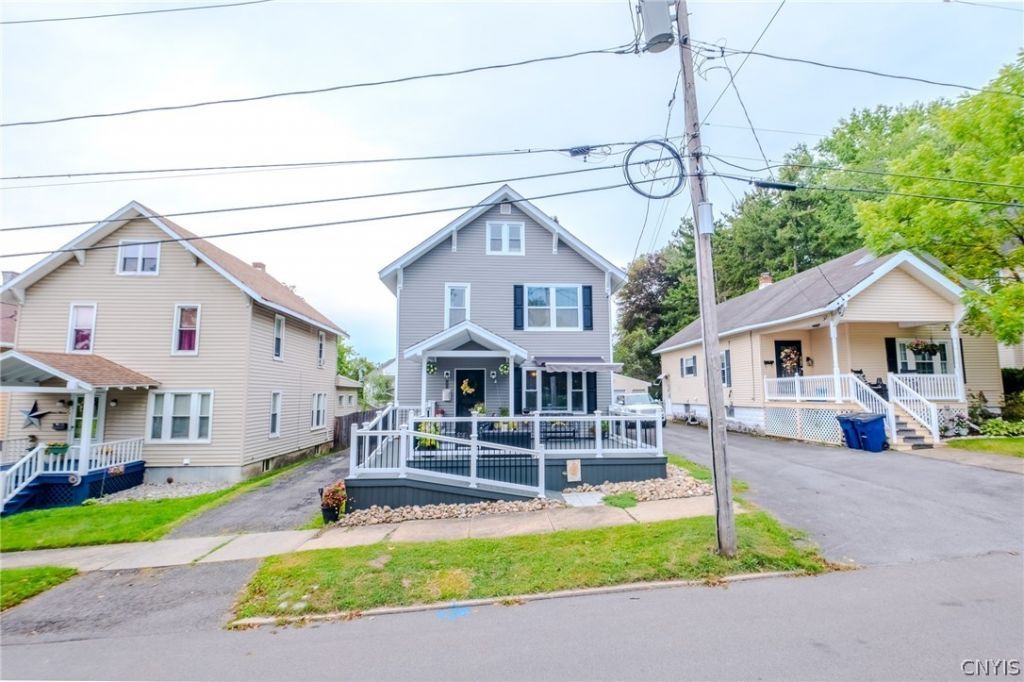
Every major system on this home has already been addressed. New roof, new siding, replacement windows throughout, central air, and a brand-new Trex deck wrapping the front - the kind of work that eats a budget before you've hung a single picture. It's done. Inside, hardwood runs throughout, refinished on the first floor. Crown molding carries room to room, and the living and dining spaces open into one another for an easy flow that still keeps defined rooms. The kitchen is generous by any standard for the vintage - full wall of cabinetry, gas range, dishwasher, deep pantry storage, and a live-edge breakfast bar that anchors the pass-through to the living room. Two full baths, both updated, one on each floor. The outdoor space is the surprise. The Trex front deck is built for actually sitting on. Out back, a covered pergola shades a poured patio that steps down to a deep, fully fenced yard with mature perennial beds, young fruit trees, and a large barn-door shed. Private, quiet, and low-maintenance. Roughly 1,400 square feet, efficiently laid out, with low utility costs to match. Close to everything Utica offers without feeling like it. Strong bones. Updates complete. Turn-key.
Property Features
Property Type: Residential - Single Family
Basement: Full
Cooling: CentralAir
Fenced: Yes
Fireplaces: 1
Heating: Gas, ForcedAir
Home Style: TwoStory, Traditional
Lot Size: 0.12 Acres
Roof Type: Asphalt
Stories: 2.0
Taxes: $3,582
Year Built: 1920
Amenities
CeilingFans
EatInKitchen
SeparateFormalLivingRoom
KitchenFamilyRoomCombo
LivingDiningRoom
Awnings
BlacktopDriveway
Deck
FullyFenced
Patio
Feature Descriptions
Accessibility: LowThresholdShower, AccessibleApproachWithRamp
Appliances: Dryer, Dishwasher, GasOven, GasRange, GasWaterHeater, Refrigerator
Exterior: VinylSiding, CopperPlumbing, PexPlumbing
Fencing: Full
Flooring: Hardwood, Tile, Varies
Laundry: InBasement
Lot: NearPublicTransit, Rectangular, RectangularLot, ResidentialLot
Lot Dimensions: 40X128
Parcel#: 301600-330-012-0002-026-000-0000
Parking: NoGarage
Parking Notes: NoGarage
Patio/Porch: Deck, Open, Patio, Porch
Sewer: Connected
Utilities: ElectricityConnected, HighSpeedInternetAvailable, SewerConnected, WaterConnected
Water: Connected, Public
Local Schools
High School: Thomas R Proctor High
School District: Utica
Listed By / Shown By
Listing By
Agency Name: Coldwell Banker Faith Properties
Agency Phone: 315-735-2222
Shown By
Agent Name: Pattie A Smith
Agent Phone: (716) 867-9521
Agency Title: MJ Peterson Real Estate

Estimate Your Payment
Estimated Payment
$ 852.04 per month $489.40 Principal & Interest $298.50 Property Tax $64.14 Homeowner's InsuranceChange Payment Information


Privacy Policy / DMCA Notice / ADA Accessibility


This site is hosted, designed and copyright
© 1994 - 2026 by
Delta Media Group, Inc. -- Patent Pending --
1613 Harrison Avenue | MLS# S1711847
This single family home located at 1613 Harrison Avenue, Utica, NY 13501 is currently listed for sale with an asking price of $219,900. This property was built in 1920 and has 3 bedrooms and 2 full baths with 1392 sq. ft. Harrison Avenue is located in the Brookdale Park subdivision within the Utica school district. Search Brookdale Park real estate on www.pattiesmith.com today.