

BEDS4
BATHS2 full 1 partial
SQUARE FEET1,788
MLS#R1694006
STATUSActive
PROPERTY TYPEResidential - Single Family
SUBDIVISIONCharlson Estates Map
SCHOOLBrighton
Property Description
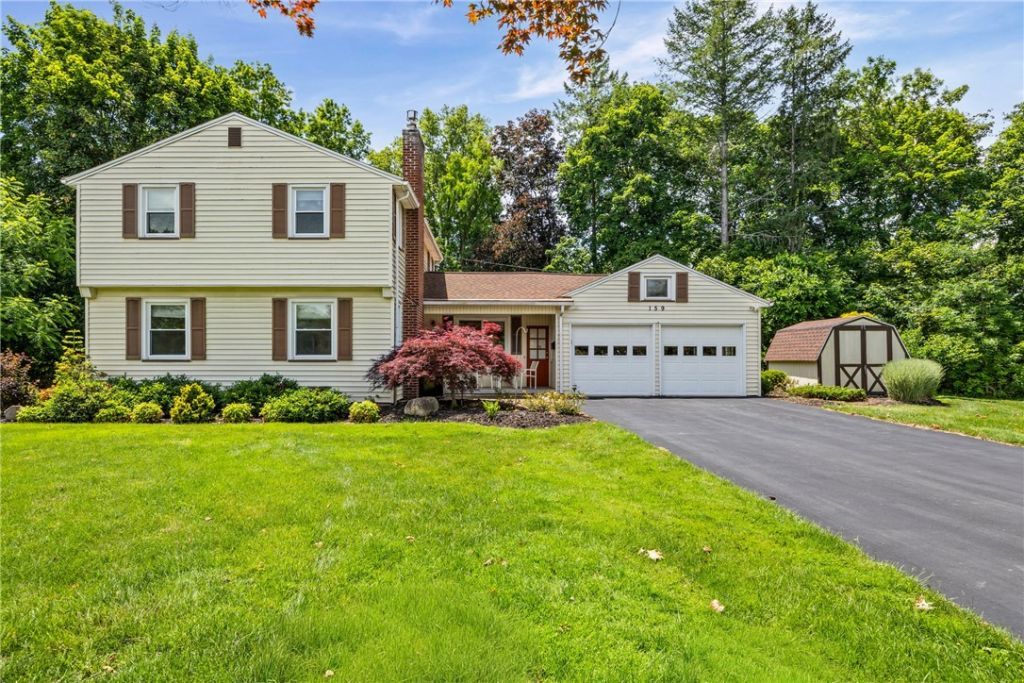
Rare Brighton Find! Tucked away on a quiet cul-de-sac, this beautiful 4-bedroom, 2.5-bath Colonial offers the perfect mix of community and privacy. Features a spacious layout, 2-car garage, and a fantastic basement bonus room. Newer Roof 2023 with transferable warranty! The real showstopper is the backyard-relax on your private back patio and enjoy the peaceful creek running through your property, its the perfect spot for morning coffees or summer BBQ's. Best of all, you are just minutes away from top-rated Brighton schools, Route 590, and all the dining and shopping at Twelve Corners. This gem won't last long! Delayed negotiations for july 14th @12pm.
Property Features
Property Type: Residential - Single Family
Basement: Full, PartiallyFinished, SumpPump
Cooling: CentralAir
Fireplaces: 1
Garage: 2 car attached
Heating: Gas, ForcedAir
Home Style: Colonial
Lot Size: 0.45 Acres
Roof Type: Asphalt
Stories: 2.0
Taxes: $9,429
Year Built: 1958
Amenities
SeparateFormalDiningRoom
SeparateFormalLivingRoom
KitchenIsland
Other
QuartzCounters
SeeRemarks
BlacktopDriveway
Barbecue
Patio
Feature Descriptions
Appliances: Dryer, GasWaterHeater, Refrigerator, Washer
Exterior: VinylSiding
Flooring: Carpet, Hardwood, Resilient, Tile, Varies
Laundry: InBasement
Lot: CulDeSac, IrregularLot, ResidentialLot
Lot Dimensions: 57X151
Parcel#: 262000-137-110-0001-012-000
Parking: Attached, Garage, GarageDoorOpener
Parking Notes: Attached, Garage, GarageDoorOpener
Patio/Porch: Patio
Sewer: Connected
Utilities: SewerConnected, WaterConnected
Water: Connected, Public
Local Schools
School District: Brighton
Listed By / Shown By
Listing By
Agency Name: Keller Williams Realty Greater Rochester
Agency Contact: 585-217-2212
Shown By
Agent Name: Pattie A Smith
Agent Phone: (716) 867-9521
Agency Title: MJ Peterson Real Estate

Estimate Your Payment
Estimated Payment
$ 1,918.25 per month $1,001.28 Principal & Interest $785.75 Property Tax $131.22 Homeowner's InsuranceChange Payment Information


Privacy Policy / DMCA Notice / ADA Accessibility


This site is hosted, designed and copyright
© 1994 - 2026 by
Delta Media Group, Inc. -- Patent Pending --
159 Ledgerock Lane | MLS# R1694006
This single family home located at 159 Ledgerock Lane, Rochester, NY 14618 is currently listed for sale with an asking price of $449,900. This property was built in 1958 and has 4 bedrooms and 2 full and 1 partial baths with 1788 sq. ft. Ledgerock Lane is located in the Charlson Estates Map subdivision within the Brighton school district. Search Charlson Estates Map real estate on www.pattiesmith.com today.