

BEDS4
BATHS2 full
SQUARE FEET1,437
MLS#S1705956
STATUSActiveUnderContract
PROPERTY TYPEResidential - Single Family
SCHOOLNew Hartford
Property Description
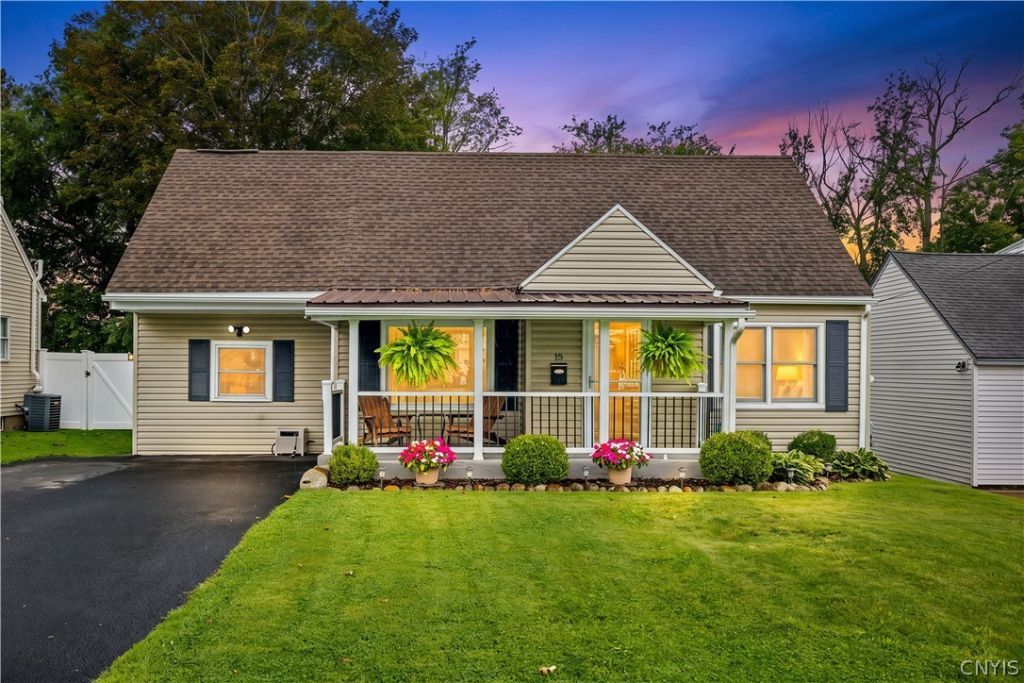
Welcome to this beautifully maintained Cape Cod-style home nestled in a quiet New Hartford neighborhood. Thoughtfully designed for comfort and versatility, this charming property offers four bedrooms and two full bathrooms, including a convenient first-floor primary bedroom and full bath. The second floor features three additional bedrooms and another full bathroom. A welcoming covered front porch leads into the entry hall and opens to a spacious living room and comfortable family room. The home also features a formal dining room and a well-appointed kitchen with new appliances, making everyday living and entertaining a pleasure. Recent updates include a newer roof and heating system, providing added peace of mind. Outside, enjoy a private backyard with a patio-perfect for relaxing or entertaining-along with a storage shed for added convenience.
Property Features
Property Type: Residential - Single Family
Basement: Full
Cooling: WindowUnits
Heating: Electric, Gas, Baseboard, ForcedAir
Home Style: CapeCod
Lot Size: 0.14 Acres
Stories: 1.0
Taxes: $3,562
Year Built: 1956
Amenities
SeparateFormalDiningRoom
EntranceFoyer
SeparateFormalLivingRoom
BedroomOnMainLevel
BlacktopDriveway
Patio
Feature Descriptions
Appliances: Dryer, Dishwasher, ElectricOven, ElectricRange, ElectricWaterHeater, Microwave, Refrigerator, Washer
Days on Site: 6
Exterior: VinylSiding
Flooring: Carpet, Varies, Vinyl
Laundry: InBasement
Lot: Rectangular, RectangularLot, ResidentialLot
Lot Dimensions: 50X120
Parcel#: 304889-328-012-0003-073-000-0000
Parking: NoGarage
Parking Notes: NoGarage
Patio/Porch: Patio
Sewer: Connected
Utilities: CableAvailable, SewerConnected, WaterConnected
Water: Connected, Public
Local Schools
School District: New Hartford
Listed By / Shown By
Listing By
Agency Name: Coldwell Banker Prime Properties
Agency Phone: 315-768-1680
Shown By
Agent Name: Pattie A Smith
Agent Phone: (716) 867-9521
Agency Title: MJ Peterson Real Estate

Estimate Your Payment
Estimated Payment
$ 900.72 per month $533.91 Principal & Interest $296.83 Property Tax $69.97 Homeowner's InsuranceChange Payment Information


Privacy Policy / DMCA Notice / ADA Accessibility


This site is hosted, designed and copyright
© 1994 - 2026 by
Delta Media Group, Inc. -- Patent Pending --
15 Leard Road | MLS# S1705956
This single family home located at 15 Leard Road, New Hartford, NY 13413 is currently listed for sale with an asking price of $239,900. This property was built in 1956 and has 4 bedrooms and 2 full baths with 1437 sq. ft. Leard Road is located within the New Hartford school district. Search New Hartford real estate on www.pattiesmith.com today.