

BEDS4
BATHS2 full 1 partial
SQUARE FEET2,047
MLS#R1707676
STATUSPending
PROPERTY TYPEResidential - Single Family
SCHOOLRush-Henrietta
Property Description
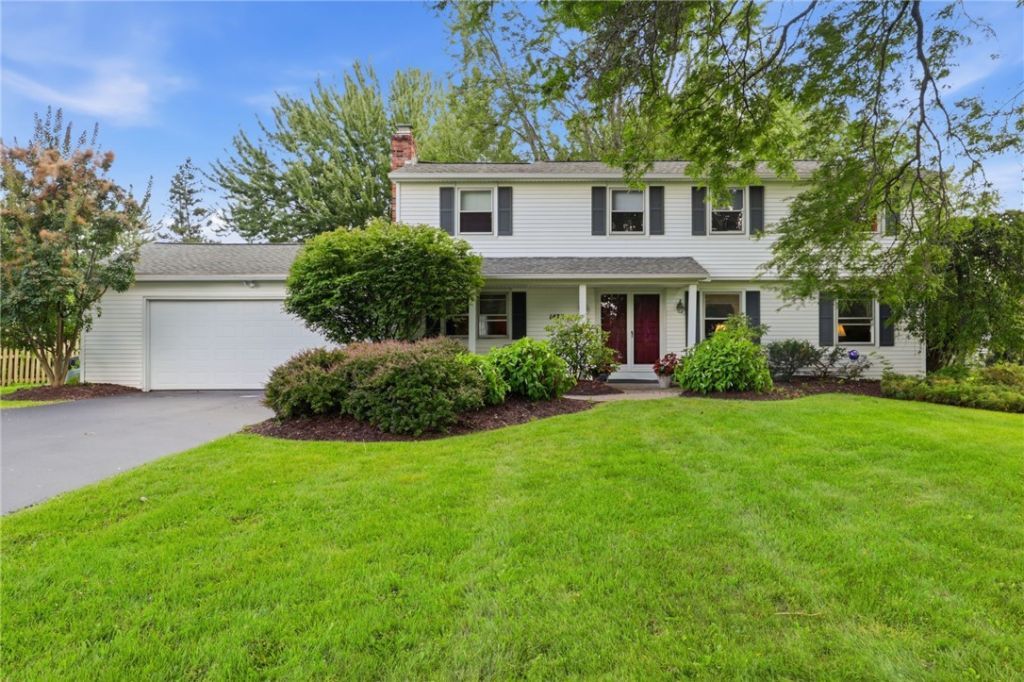
Is it possible for a home to feel both cozy and spacious? This one does! Ideally located between Pinnacle Road and Clover Street, this inviting 4-bedroom, 2.5-bath home offers a Pittsford mailing address with Henrietta taxes! Generous room sizes blend with a warm, comfortable flow. The spacious family room opens naturally to the living and dining areas, while the kitchen peninsula creates the perfect gathering spot. Step outside to a large deck with built-in seating surrounded by mature trees, colorful landscaping and impressive privacy. Upstairs are four light-filled bedrooms, including a primary suite with private bath, plus another full bath and ample closet space. The partially finished basement adds even more versatility with a rec room, workshop, laundry and abundant storage. Updates include a high-efficiency furnace and HWT (2024), dishwasher and disposal (2023), and complete tear-off roof with architectural shingles (2018). Walk to Tinker Nature Park, featuring a nature center, community garden, trails and scenic farm fields! Minutes from shopping, dining, RIT, U of R and Strong. Delayed negotiations August 25 at noon.
Property Features
Property Type: Residential - Single Family
Basement: Crawl Space, Finished, Partially Finished, Sump Pump
Cooling: Central Air
Fireplaces: 1
Garage: 2 car attached
Heating: Gas, Baseboard, Forced Air, Hot Water
Home Style: Colonial
Lot Size: 0.46 Acres
Roof Type: Asphalt, Architectural, Shingle
Stories: 2.0
Taxes: $6,530
Year Built: 1974
Amenities
Breakfast Bar
Cedar Closet(s)
Ceiling Fan(s)
Separate/Formal Dining Room
Entrance Foyer
Eat-in Kitchen
Separate/Formal Living Room
Pantry
Sliding Glass Door(s)
Storage
Window Treatments
Air Filtration
Bath in Primary Bedroom
Programmable Thermostat
Workshop
Blacktop Driveway
Deck
Feature Descriptions
Appliances: Dryer, Dishwasher, Electric Oven, Electric Range, Disposal, Gas Water Heater, Refrigerator, Washer, Humidifier
Community Features: Trails/Paths
Days on Site: 13
Door Features: Sliding Doors
Exterior: Vinyl Siding, Copper Plumbing
Fencing: Pet Fence
Flooring: Carpet, Laminate, Luxury Vinyl, Varies, Vinyl
Laundry: In Basement
Lot: Rectangular, Rectangular Lot, Residential Lot
Lot Dimensions: 100X200
Parcel#: 263200-177-050-0001-007-000
Parking: Attached, Electricity, Garage, Driveway, Garage Door Opener, Other
Parking Notes: Attached, Electricity, Garage, Driveway, Garage Door O
Patio/Porch: Deck, Open, Porch
Sewer: Connected
Utilities: Electricity Available, Electricity Connected, Sewer Connected, Water Connected
Water: Connected, Public
Window: Drapes
Local Schools
High School: Rush-Henrietta Senior High
Elementary School: Floyd S Winslow
School District: Rush-Henrietta
Listed By / Shown By
Listing By
Agency Name: Keller Williams Realty Greater Rochester
Agency Contact: 585-364-1656
Shown By
Agent Name: Pattie A Smith
Agent Phone: (716) 867-9521
Agency Title: MJ Peterson Real Estate

Estimate Your Payment
Estimated Payment
$ 1,299.08 per month $667.45 Principal & Interest $544.17 Property Tax $87.47 Homeowner's InsuranceChange Payment Information


Privacy Policy / DMCA Notice / ADA Accessibility


This site is hosted, designed and copyright
© 1994 - 2026 by
Delta Media Group, Inc. -- Patent Pending --
1473 Calkins Road | MLS# R1707676
This single family home located at 1473 Calkins Road, Pittsford, NY 14534 is currently listed for sale with an asking price of $299,900. This property was built in 1974 and has 4 bedrooms and 2 full and 1 partial baths with 2047 sq. ft. Calkins Road is located within the Rush-Henrietta school district. Search Pittsford real estate on www.pattiesmith.com today.