

BEDS2
BATHS1 full
SQUARE FEET696
MLS#R1709282
STATUSPending
PROPERTY TYPEResidential - Single Family
SUBDIVISIONCobb Terrace
SCHOOLBrighton
Property Description
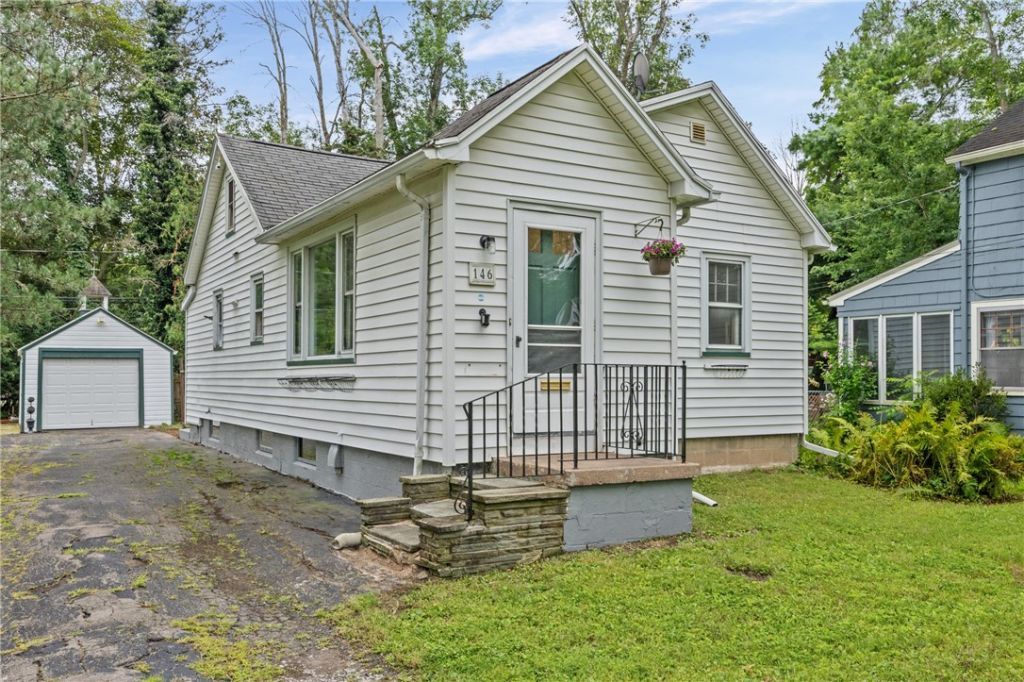
Charming and easy to maintain, this 2 bedroom, 1 bath ranch offers a rare opportunity in one of Brighton's most sought-after neighborhoods. Inside, you'll find fresh paint throughout, some new windows, and a mix of new LVP flooring and original hardwoods that add warmth and character. The bathroom features an original clawfoot tub - a detail you just don't find anymore. The detached 1-car garage has been updated with new paint, a new roof, and a new garage door, and a brand new water tank means one less thing to worry about. Set on a large lot with plenty of outdoor space, there's room to make it your own. Simple, solid, and full of character. Delayed negotiations on file for Monday, August 31st at 11am.
Property Features
Property Type: Residential - Single Family
Basement: Full
Garage: 1
Heating: Gas, Forced Air
Home Style: Bungalow, Ranch
Lot Size: 0.36 Acres
Roof Type: Shingle
Stories: 1.0
Taxes: $5,339
Year Built: 1921
Amenities
Entrance Foyer
Eat-in Kitchen
Separate/Formal Living Room
Solid Surface Counters
Bedroom on Main Level
Main Level Primary
Blacktop Driveway
Feature Descriptions
Appliances: Dishwasher, Electric Oven, Electric Range, Gas Water Heater, Refrigerator
Days on Site: 9
Exterior: Aluminum Siding, Vinyl Siding
Flooring: Hardwood, Luxury Vinyl, Tile, Varies
Laundry: In Basement
Lot: Rectangular, Rectangular Lot, Residential Lot
Lot Dimensions: 100X156
Parcel#: 262000-136-080-0003-038-000
Parking: Detached, Garage
Parking Notes: Detached, Garage
Sewer: Connected
Utilities: Electricity Connected, Sewer Connected, Water Connected
Water: Connected, Public
Local Schools
School District: Brighton
Listed By / Shown By
Listing By
Agency Name: Keller Williams Realty Greater Rochester
Agency Contact: 585-406-9854
Shown By
Agent Name: Pattie A Smith
Agent Phone: (716) 867-9521
Agency Title: MJ Peterson Real Estate

Estimate Your Payment
Estimated Payment
$ 822.25 per month $333.61 Principal & Interest $444.92 Property Tax $43.72 Homeowner's InsuranceChange Payment Information


Privacy Policy / DMCA Notice / ADA Accessibility


This site is hosted, designed and copyright
© 1994 - 2026 by
Delta Media Group, Inc. -- Patent Pending --
146 Cobb Terrace | MLS# R1709282
This single family home located at 146 Cobb Terrace, Rochester, NY 14620 is currently listed for sale with an asking price of $149,900. This property was built in 1921 and has 2 bedrooms and 1 full baths with 696 sq. ft. Cobb Terrace is located in the Cobb Terrace subdivision within the Brighton school district. Search Cobb Terrace real estate on www.pattiesmith.com today.