

BEDS3
BATHS2 full
SQUARE FEET1,632
MLS#S1709523
STATUSActiveUnderContract
PROPERTY TYPEResidential - Single Family
SCHOOLThousand Islands
Property Description
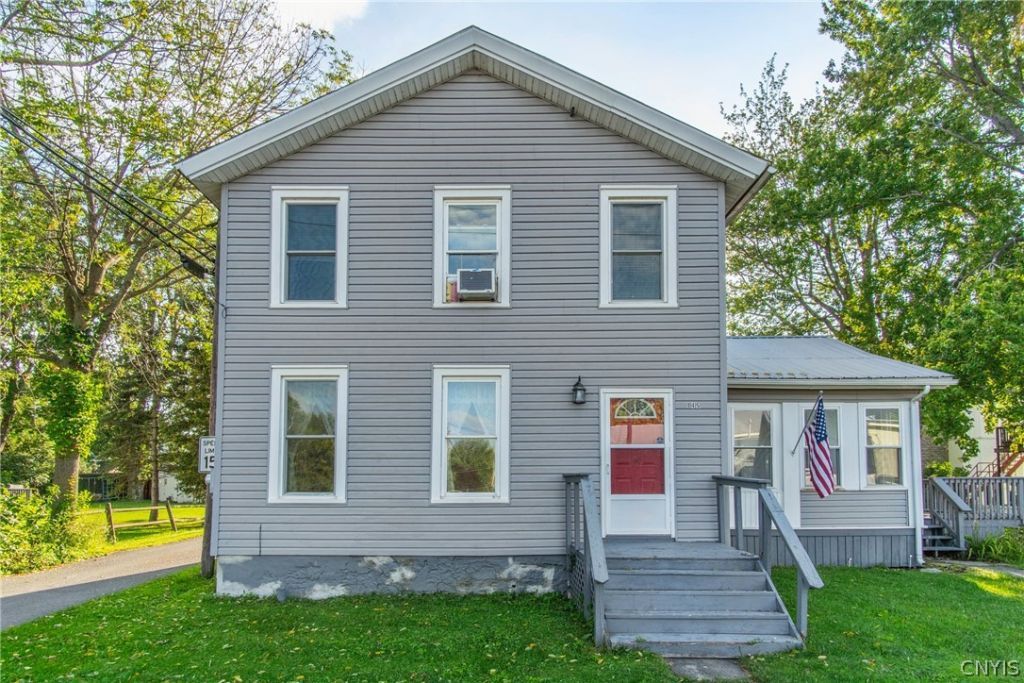
Welcome to 145 James Street in the charming village of Cape Vincent! This 3 bedroom, 2 full bath home offers comfortable living with plenty of space to make your own. The functional layout provides inviting living areas, a formal dining area, and nicely sized bedrooms with the added bonus of a walk in attic. The corner lot provides a spacious yard with an attached garage and large deck with St. Lawrence River views. Enjoy all that village living has to offer with easy access to local shops, restaurants, the waterfront and views of where the lake and river meet. Whether you're searching for a year-round residence, weekend getaway, or North Country retreat, this home is ready for its next chapter. Schedule your private showing today!
Property Features
Property Type: Residential - Single Family
Basement: Partial
Fireplaces: 1
Garage: 1 car attached
Heating: Oil, HotWater
Home Style: HistoricAntique
Lot Size: 0.16 Acres
Stories: 2.0
Taxes: $3,157
Year Built: 1880
Amenities
CeilingFans
SeparateFormalDiningRoom
SeparateFormalLivingRoom
CountryKitchen
SlidingGlassDoors
NaturalWoodwork
BlacktopDriveway
Deck
EnclosedPorch
Porch
Feature Descriptions
Appliances: ElectricWaterHeater, GasOven, GasRange, Refrigerator
Days on Site: 4
Door Features: SlidingDoors
Exterior: VinylSiding, PexPlumbing
Flooring: Carpet, Hardwood, Tile, Varies
Laundry: MainLevel
Lot: Rectangular, RectangularLot, ResidentialLot
Lot Dimensions: 83X83
Parcel#: 222801-039-081-0002-018-000
Parking: Attached, Garage, GarageDoorOpener
Parking Notes: Attached, Garage, GarageDoorOpener
Patio/Porch: Deck
Sewer: Connected
Utilities: CableAvailable, ElectricityConnected, HighSpeedInternetAvailable, SewerConnected, WaterConnected
Water: Connected, Public
Local Schools
School District: Thousand Islands
Listed By / Shown By
Listing By
Agency Name: Bridgeview Real Estate
Agency Contact: 315-782-9292
Shown By
Agent Name: Pattie A Smith
Agent Phone: (716) 867-9521
Agency Title: MJ Peterson Real Estate

Estimate Your Payment
Estimated Payment
$ 839.53 per month $509.65 Principal & Interest $263.08 Property Tax $66.79 Homeowner's InsuranceChange Payment Information


Privacy Policy / DMCA Notice / ADA Accessibility


This site is hosted, designed and copyright
© 1994 - 2026 by
Delta Media Group, Inc. -- Patent Pending --
145 S James Street | MLS# S1709523
This single family home located at 145 S James Street, Carthage, NY 13619 is currently listed for sale with an asking price of $229,000. This property was built in 1880 and has 3 bedrooms and 2 full baths with 1632 sq. ft. S James Street is located within the Thousand Islands school district. Search Carthage real estate on www.pattiesmith.com today.