

BEDS2
BATHS1 full
SQUARE FEET630
MLS#R1710293
STATUSActive
PROPERTY TYPEResidential - Single Family
SCHOOLCobleskill-Richmondville
Property Description
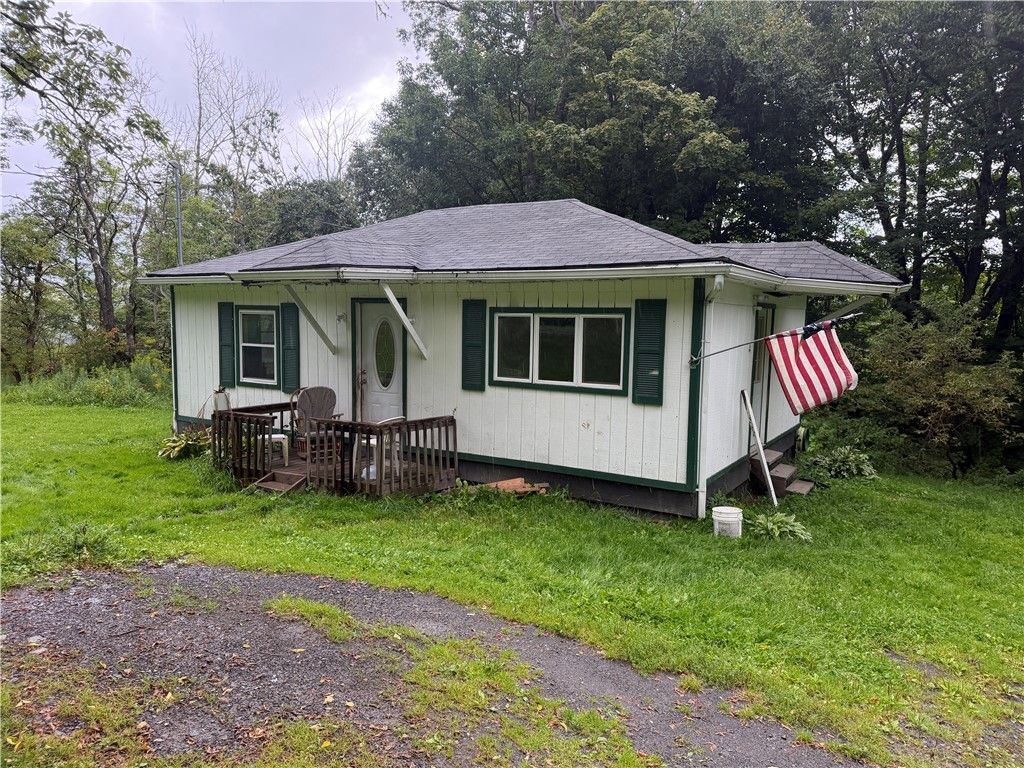
Escape to the Mountains: DIY Cottage with Seller Financing! Looking for an affordable entry into the Upstate New York market? This handyman diamond-in-the-rough is calling your name. Just needs cosmetic repairs. Situated on a manageable 0.33-acre lot, the property boasts stunning mountain views, a bubbling brook you can hear in the back, and proximity to State Land, providing the perfect backdrop for a future deck or expanded windows. Whether you want to restore the existing structure or reimagine the space entirely, this is your blank canvas. The foundation has been completely replaced with a concrete block foundation and a Bilco door. Electric has circuit breakers; heating and plumbing are good. No bank needed. The owner is offering flexible seller financing with 1/3 down payment. However, she will accept your check for payment in full. Bring your contractor, your toolkit, and your imagination to Summit, NY! Sold as-is.
Property Features
Property Type: Residential - Single Family
Basement: Crawl Space
Heating: Electric, Baseboard
Home Style: Cottage
Lot Size: 0.33 Acres
Roof Type: Asphalt
Stories: 1.0
Taxes: $1,980
Year Built: 1943
Amenities
Eat-in Kitchen
Bedroom on Main Level
Feature Descriptions
Accessibility: No Stairs
Appliances: Electric Oven, Electric Range, Electric Water Heater, Refrigerator
Days on Site: 7
Exterior: Frame, Wood Siding
Flooring: Laminate, Varies, Vinyl
Lot: Rectangular, Rectangular Lot, Rural Lot
Lot Dimensions: 147X107
Parcel#: 434800-111-000-0005-002-000-0000
Parking: No Garage, Driveway
Parking Notes: No Garage, Driveway
Patio/Porch: Covered, Open, Porch
Sewer: Septic Tank
Special View Info: Slope View
Utilities: Cable Available, Electricity Connected, High Speed Internet Available
Water: Well
Local Schools
School District: Cobleskill-Richmondville
Listed By / Shown By
Listing By
Agency Name: Charlotteville Realty, LLC
Agency Phone: 607-397-9027
Shown By
Agent Name: Pattie A Smith
Agent Phone: (716) 867-9521
Agency Title: MJ Peterson Real Estate

Estimate Your Payment
Estimated Payment
$ 366.13 per month $177.82 Principal & Interest $165.00 Property Tax $23.30 Homeowner's InsuranceChange Payment Information


Privacy Policy / DMCA Notice / ADA Accessibility


This site is hosted, designed and copyright
© 1994 - 2026 by
Delta Media Group, Inc. -- Patent Pending --
1439 Charlotte Valley Road | MLS# R1710293
This single family home located at 1439 Charlotte Valley Road, Summit, NY 12175 is currently listed for sale with an asking price of $79,900. This property was built in 1943 and has 2 bedrooms and 1 full baths with 630 sq. ft. Charlotte Valley Road is located within the Cobleskill-Richmondville school district. Search Summit real estate on www.pattiesmith.com today.