

BEDS3
BATHS2 full
SQUARE FEET1,456
MLS#B1710633
STATUSActive
PROPERTY TYPEResidential - Single Family
SCHOOLAllegany-Limestone
Property Description
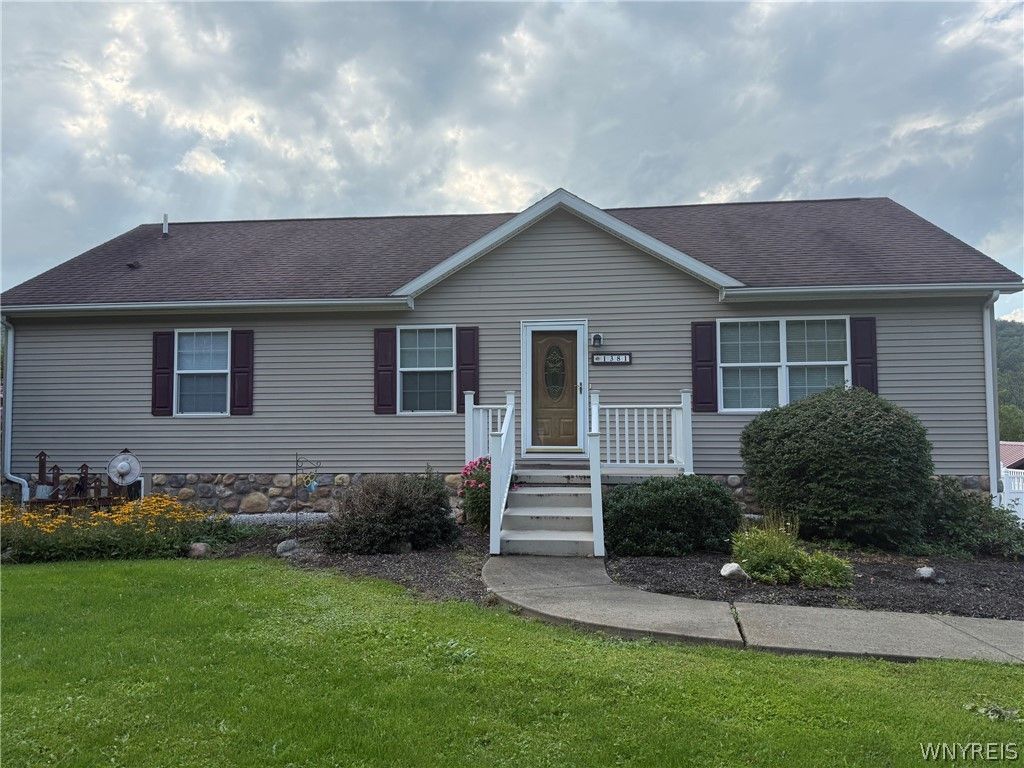
Welcome to your ultimate private sanctuary. Nestled on a spectacular 20-acre lot, this stunning 3 bedroom, 2 bathroom home offers the perfect blend of modern comfort and pristine beauty, complete with its own tranquil small pond and breathtaking panoramic views! 3 spacious bedrooms with ample natural light. Master features a private en-suite bathroom with jacuzzi tub and stand up shower. Attached two car garage, with an additional unattached garage and workshop area. Beautiful oak flooring and fully finished basement area for extra entertaining space. Deck area with pool, but the pool has not been used in several years. Escape the hustle and bustle without sacrificing convenience. This property offers the rare opportunity to live an off-grid lifestyle while staying a short distance away from local shopping, dining and schools. From breathtaking views to peaceful starry nights, this spectacular 20 acre estate is ready for your next chapter. t
Property Features
Property Type: Residential - Single Family
Basement: Finished
Cooling: Other, See Remarks
Garage: 2 car attached
Heating: Oil, Other, See Remarks
Home Style: Ranch
Lot Size: 20.00 Acres
Stories: 1.0
Taxes: $4,794
Year Built: 2003
Amenities
Eat-in Kitchen
Bedroom on Main Level
Main Level Primary
Blacktop Driveway
Feature Descriptions
Appliances: Dishwasher, Electric Cooktop, Microwave, Oil Water Heater
Days on Site: 4
Exterior: Attic/Crawl Hatchway(s) Insulated, Vinyl Siding
Flooring: Ceramic Tile, Hardwood, Varies
Lot: Rectangular, Rectangular Lot, Rural Lot
Parcel#: 042089-103-001-0001-003-004-0000
Parking: Attached, Garage
Parking Notes: Attached, Garage
Sewer: Septic Tank
Water: Well
Local Schools
School District: Allegany-Limestone
Listed By / Shown By
Listing By
Agency Name: RE/MAX On Point
Agency Contact: 716-373-7325
Shown By
Agent Name: Pattie A Smith
Agent Phone: (716) 867-9521
Agency Title: MJ Peterson Real Estate

Estimate Your Payment
Estimated Payment
$ 1,305.70 per month $801.20 Principal & Interest $399.50 Property Tax $105.00 Homeowner's InsuranceChange Payment Information


Privacy Policy / DMCA Notice / ADA Accessibility


This site is hosted, designed and copyright
© 1994 - 2026 by
Delta Media Group, Inc. -- Patent Pending --
1381 Two Mile Road | MLS# B1710633
This single family home located at 1381 Two Mile Road, Olean, NY 14760 is currently listed for sale with an asking price of $360,000. This property was built in 2003 and has 3 bedrooms and 2 full baths with 1456 sq. ft. Two Mile Road is located within the Allegany-Limestone school district. Search Olean real estate on www.pattiesmith.com today.